The Vertical Evolution: Transforming a 750 SQFT Bungalow Into a Minimalist Masterpiece
Maximizing Potential Through a Sleek Second-Floor Addition
Maximizing Potential: A Minimalist Second-Floor Addition
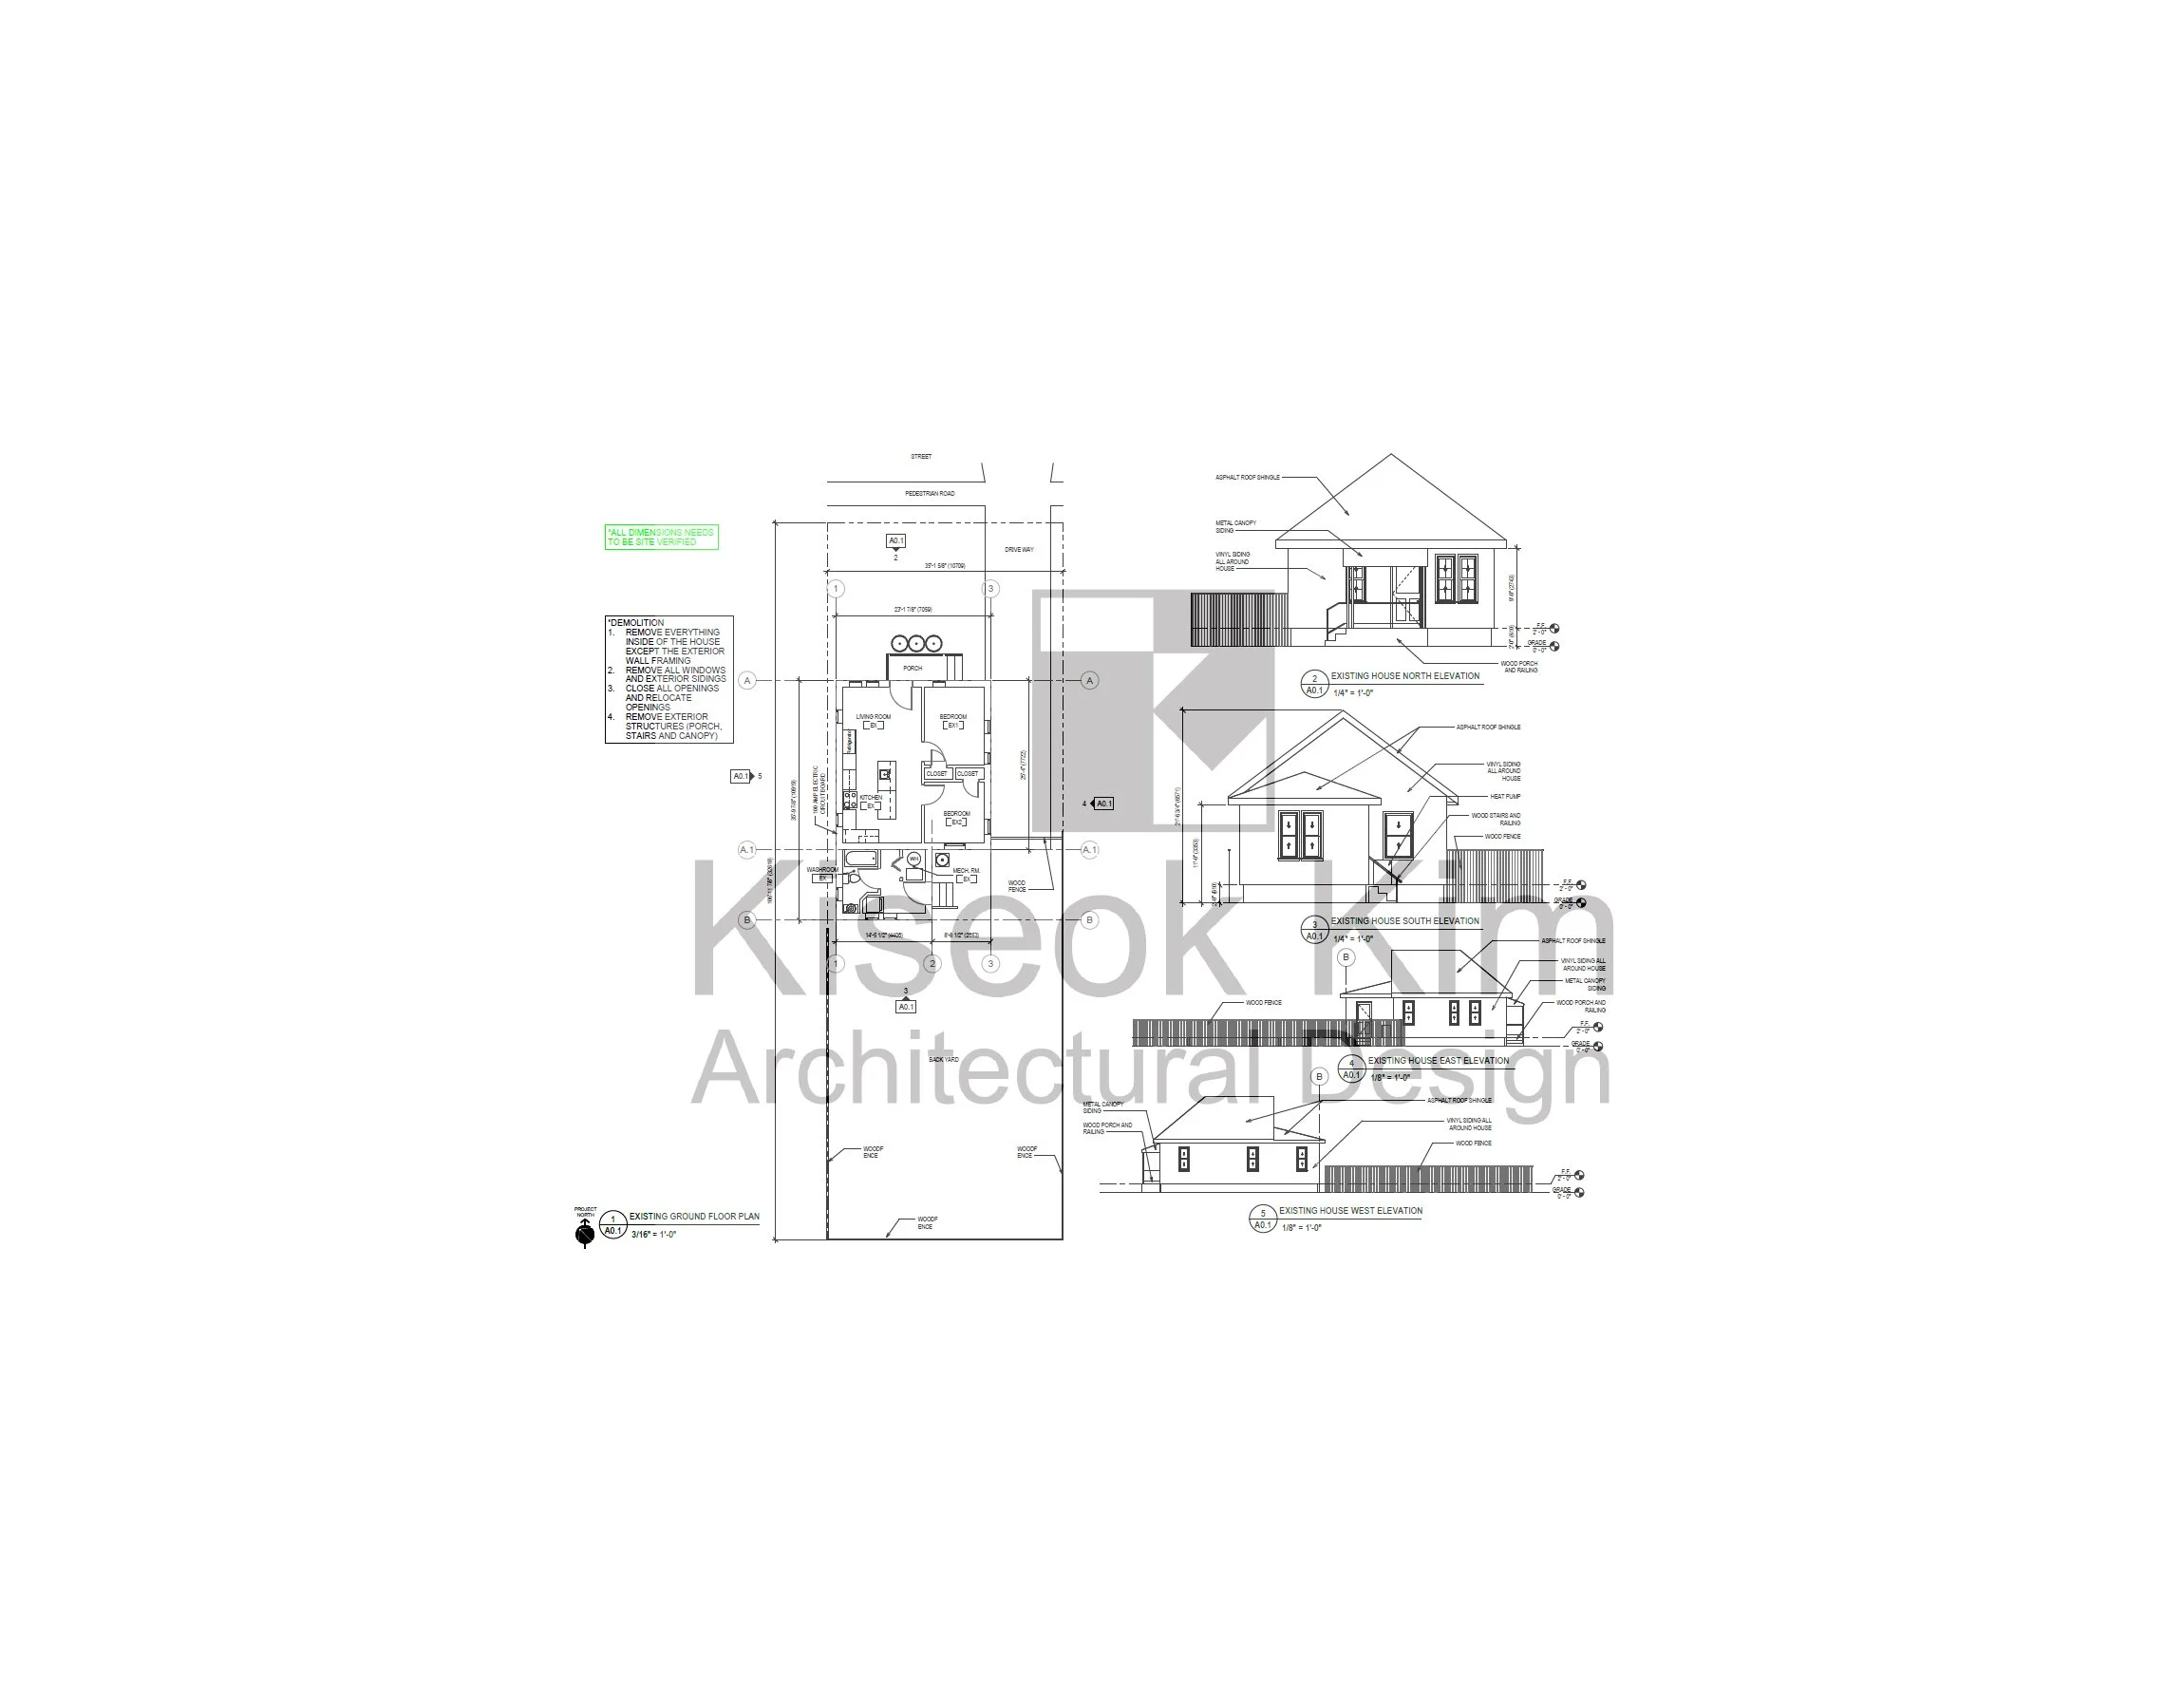
A mere 750 square feet of living space on a 3,000-square-foot lot left this property vastly underutilized.
Our clients loved their location but had completely outgrown the original footprint, which was constrained by two cramped 10'x10' bedrooms and a single, shared bathroom. When zoning bylaws and lot boundaries limit your expansion outward, the only logical direction is up. This sleek, minimalist second-floor addition demonstrates how strategic architectural design can dramatically scale up a home's functionality without sacrificing precious outdoor land.
Intelligent Spatial Re-Zoning
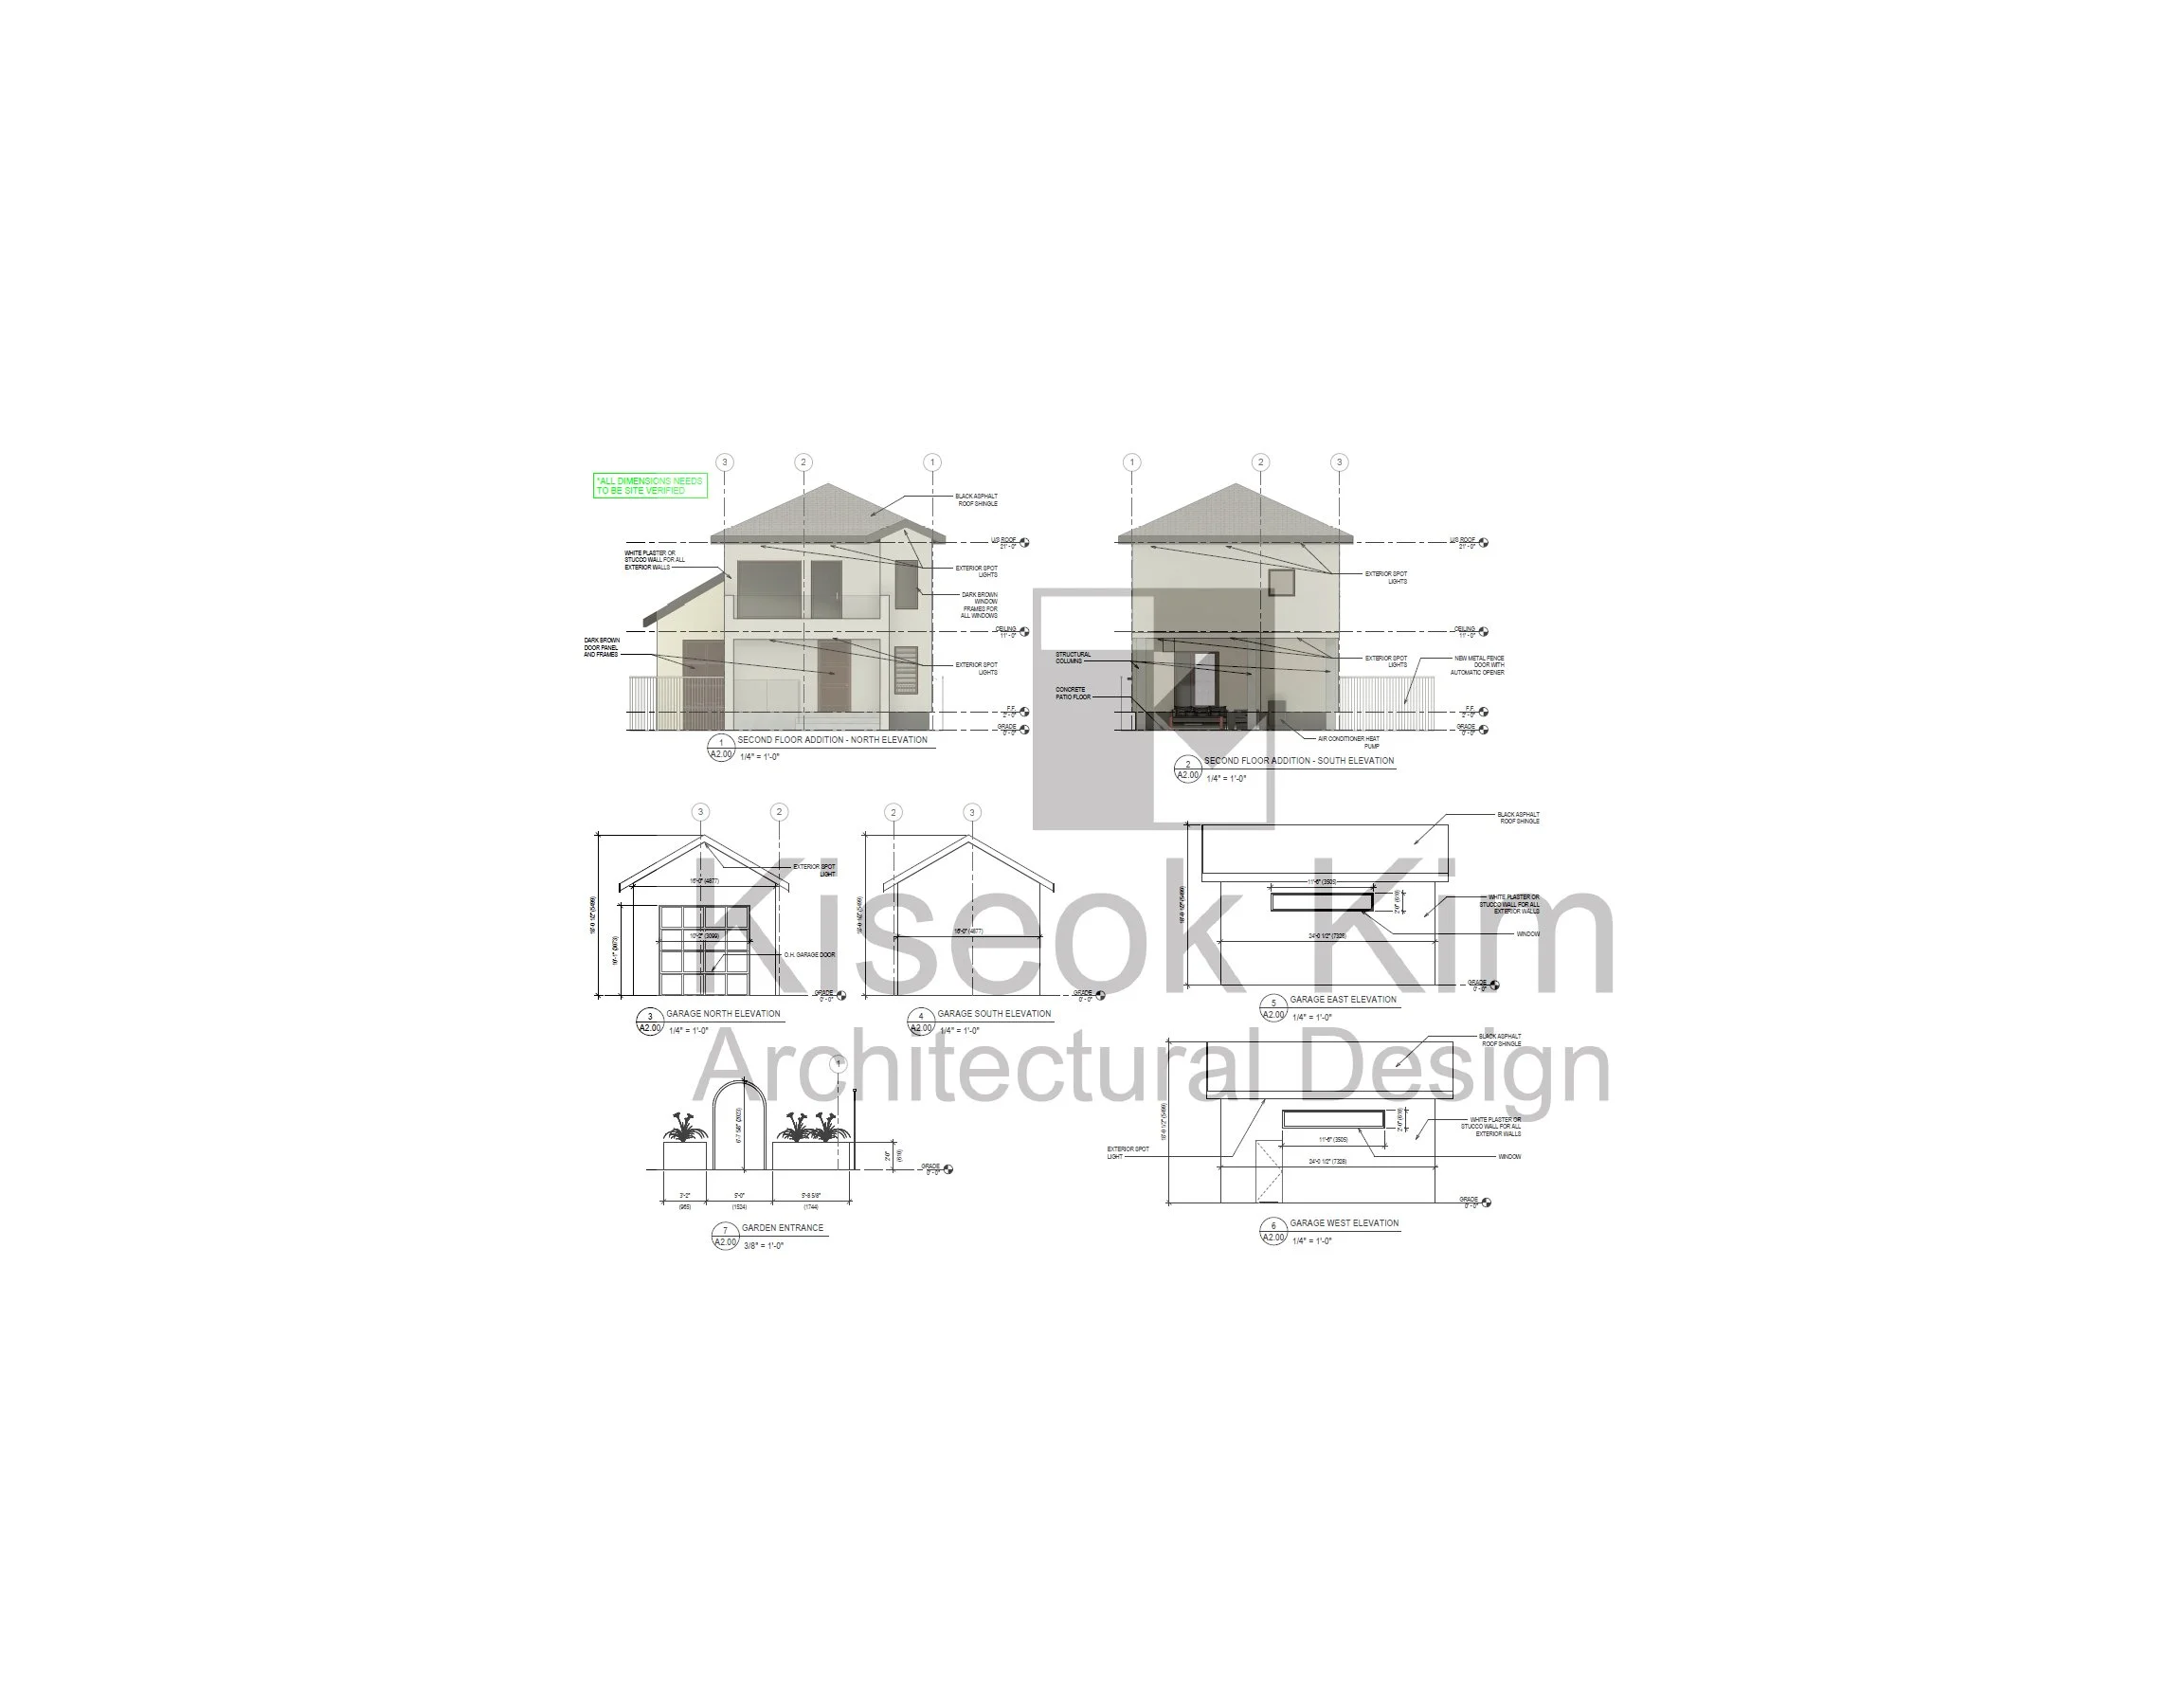
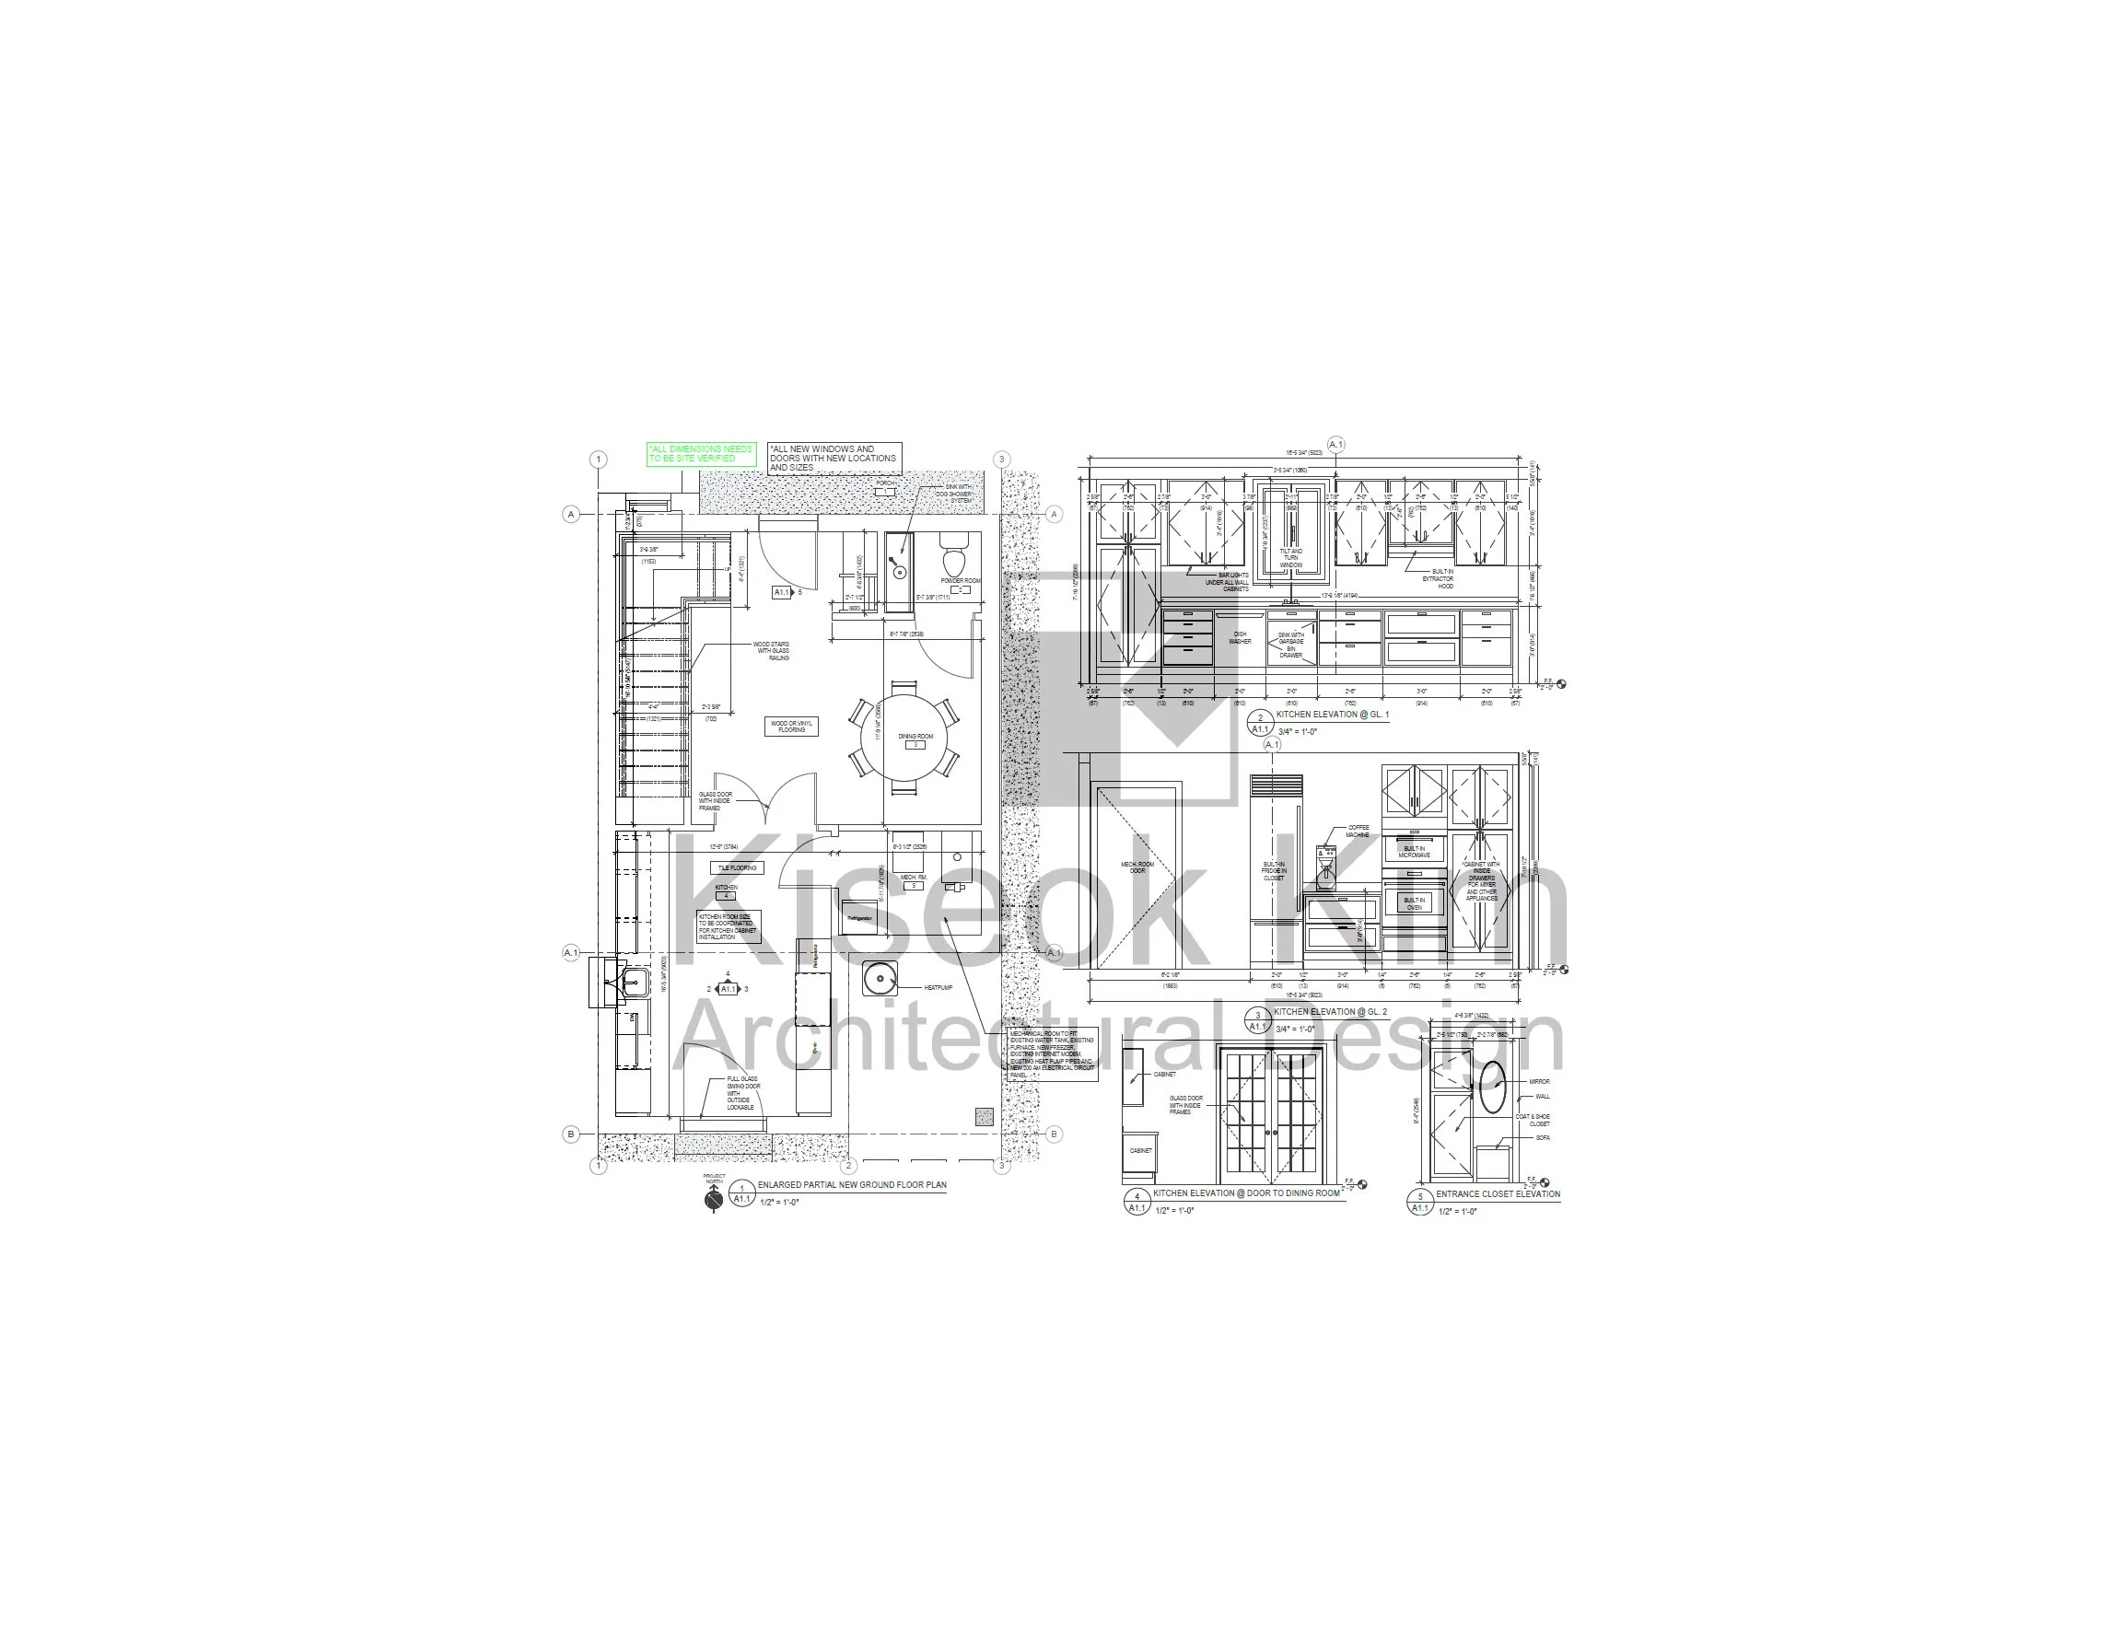
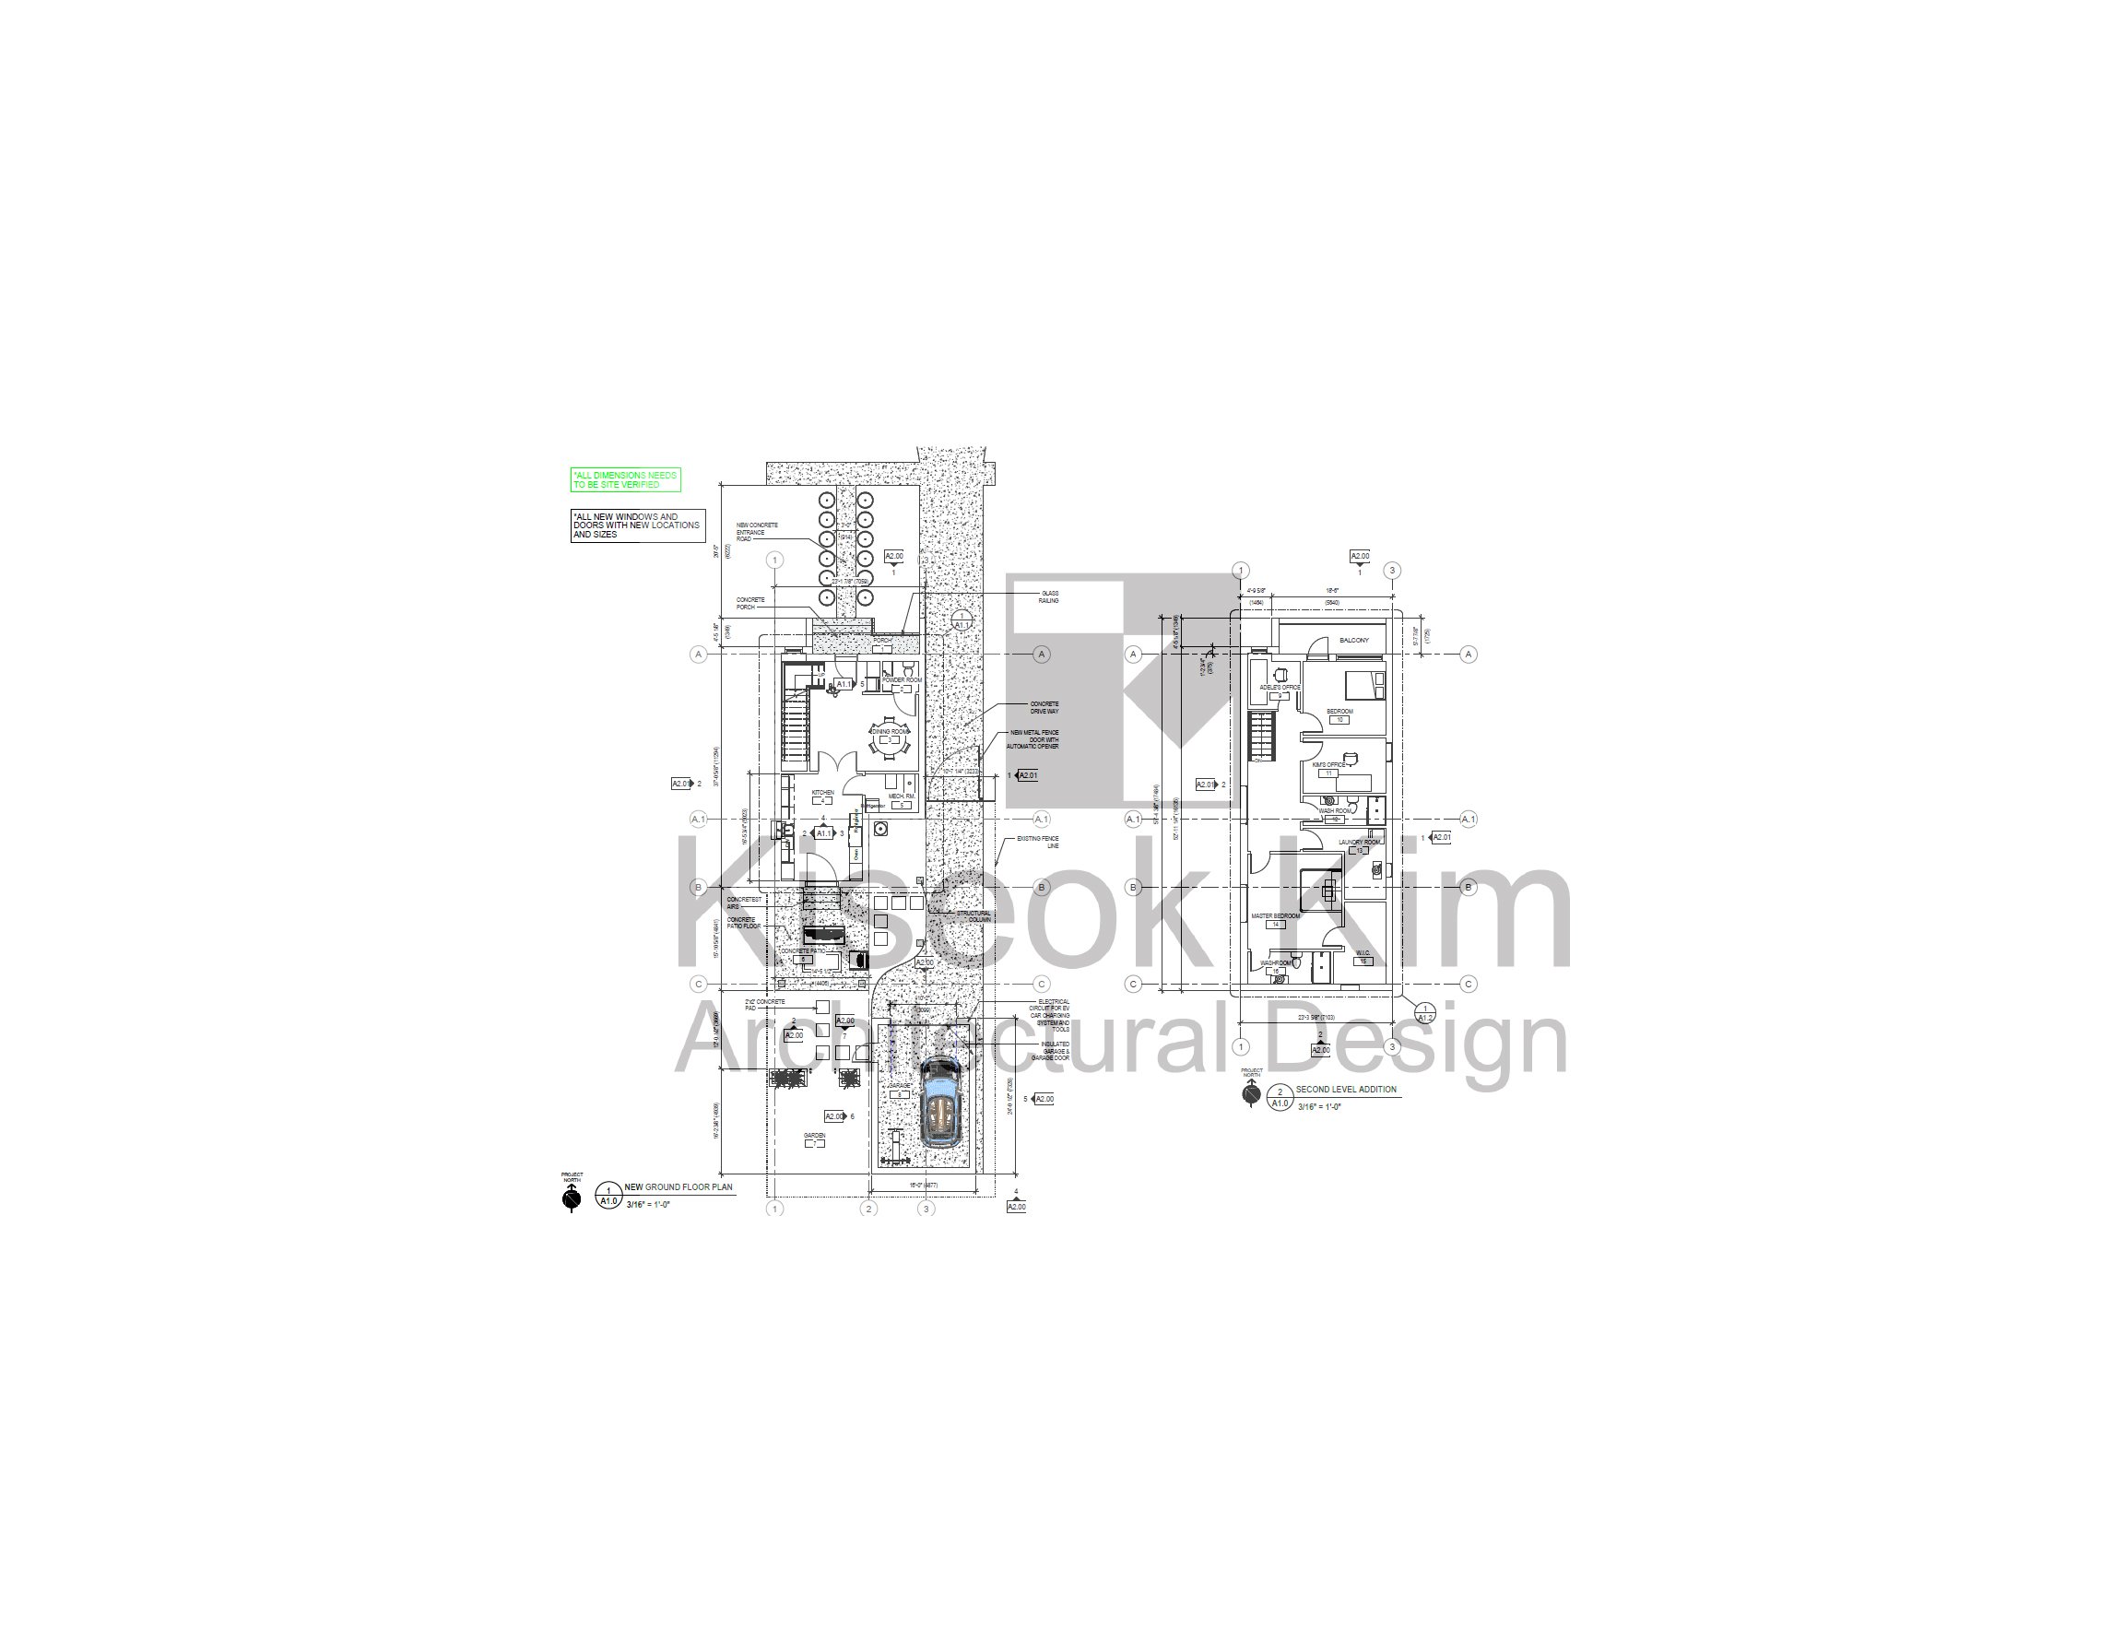
By relocating the entire sleeping quarters upward, the ground floor is entirely liberated to establish a fluid, high-performance living environment. We eliminated the limitations of the previous layout, repurposing that square footage to create an expansive, light-filled open-concept core for cooking, dining, and entertaining. To elevate the home's hospitality and convenience, the new ground floor plan introduces a sleek powder room, keeping the upper levels entirely private for the family. Outside, the site plan introduces a clean, detached one-car garage that anchors the rear of the property, preserving the crisp, minimalist lines of the front facade while optimizing the flow of the entire lot.
A High-Performance Upper Level
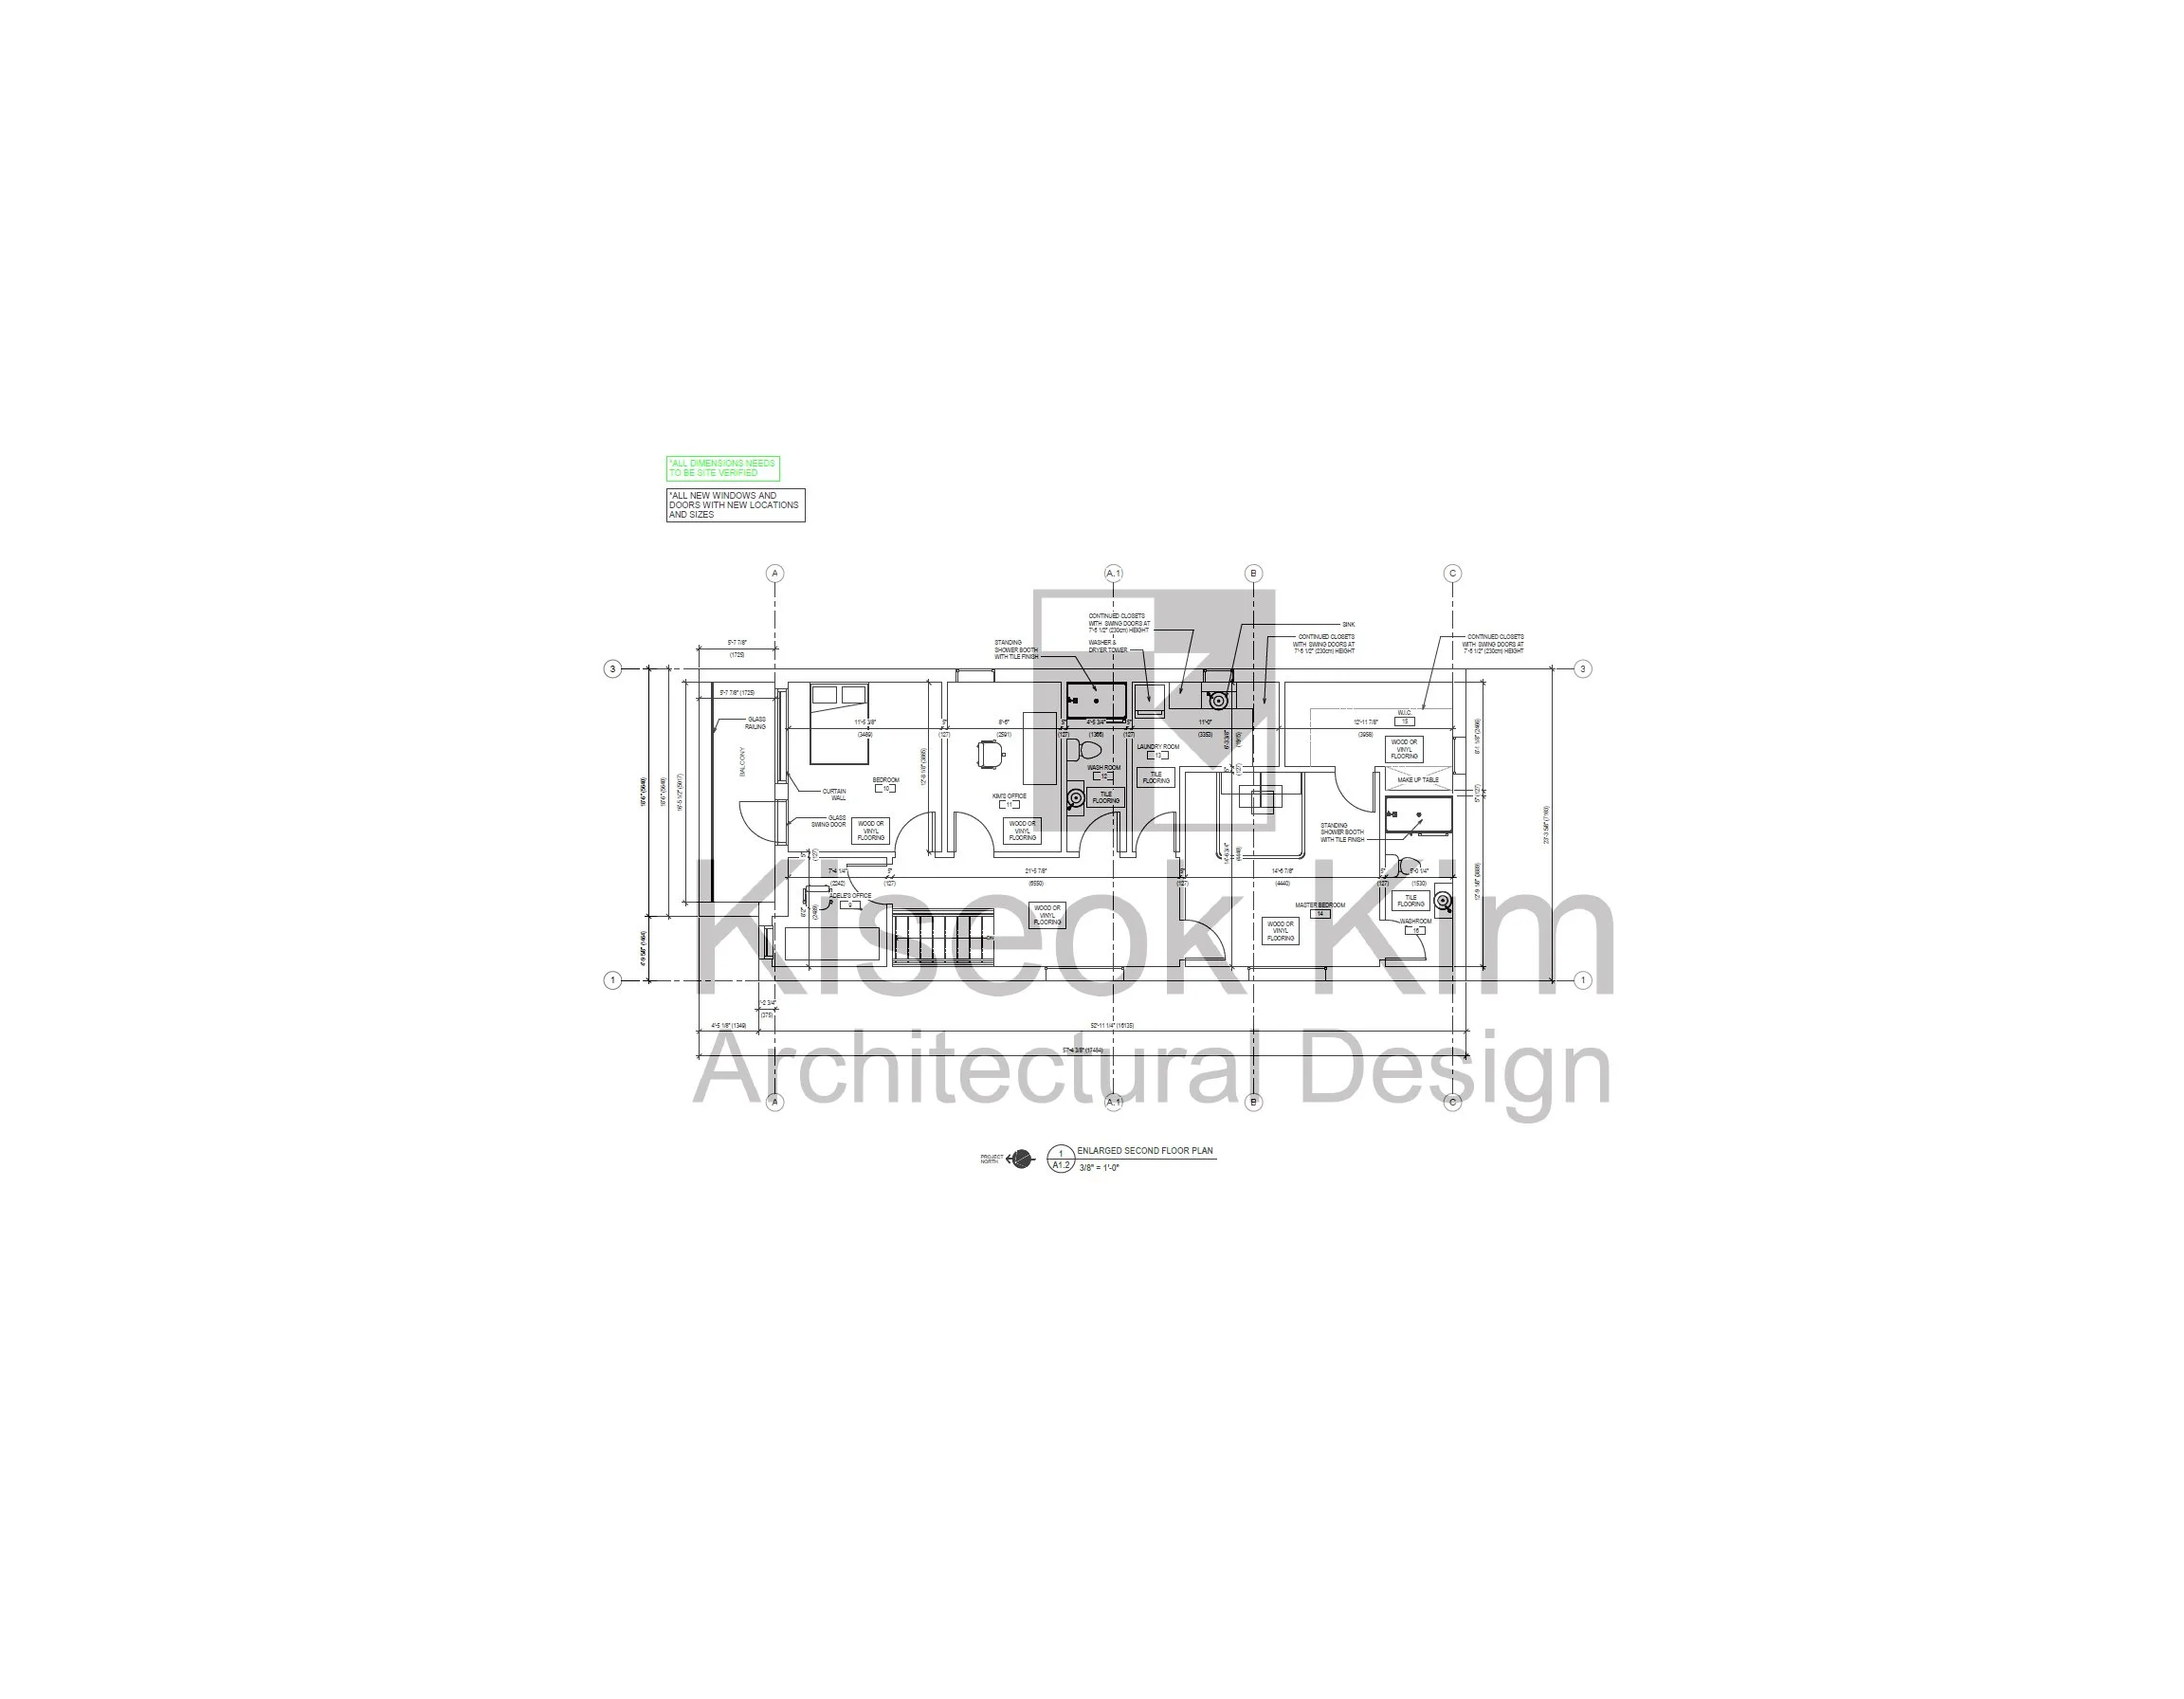
As detailed in the upper-level architectural plans, the new configuration effortlessly integrates three expansive bedrooms, a dedicated home office, and two full bathrooms. Every square inch of this vertical expansion is optimized to deliver quiet, functional zones tailored for a modern lifestyle. The layout showcases an uncompromising design, introducing a luxury primary suite alongside generous secondary bedrooms and a streamlined workspace, proving that high-density living doesn't mean compromising on personal space.
Balancing Modern Aesthetics with Total Privacy
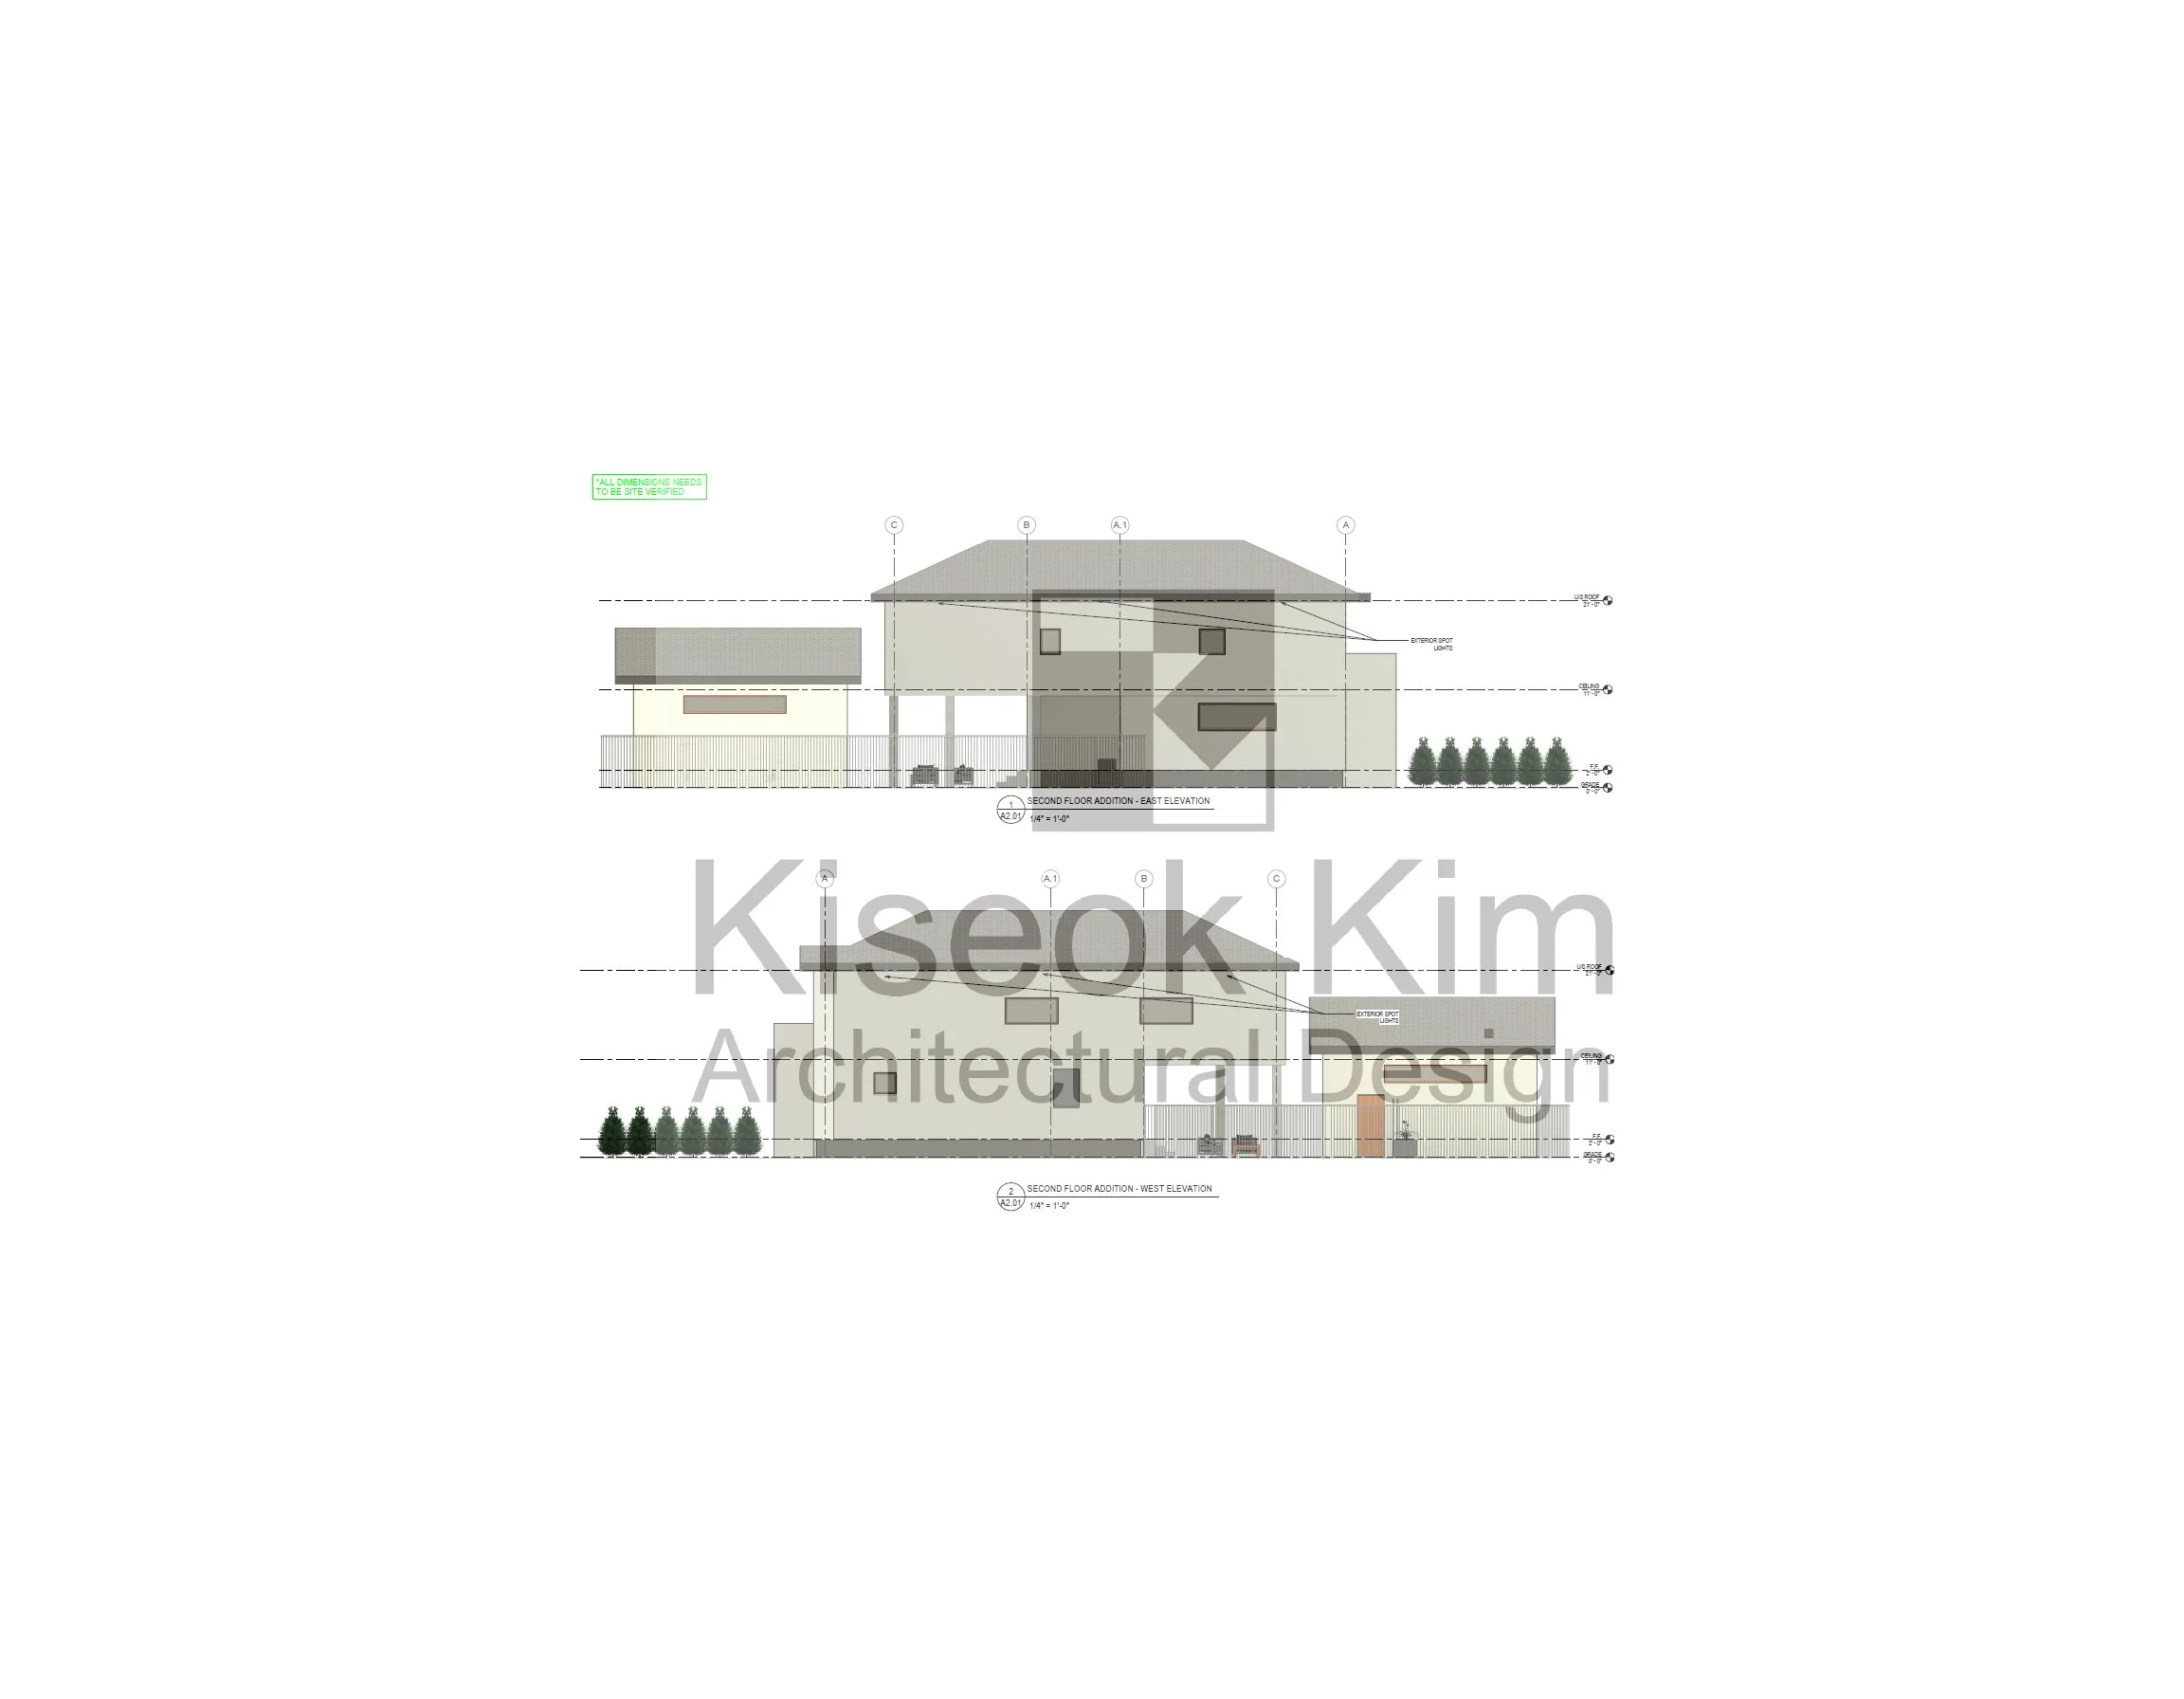
High-density living requires smart boundaries. The architectural facade balances striking modern aesthetics with complete residential privacy, utilizing strategic window placements and precise massing to block sightlines from neighbors. This ensures the interior remains a secluded, light-filled sanctuary. Extending from the rear of the house, a covered backyard porch offers a seamless transition to a private outdoor living room, perfectly positioned away from surrounding views so the family can enjoy quiet outdoor time in the heart of the city.