

Services
Small Building Design (Residential & Commercial - BCIN Certified)
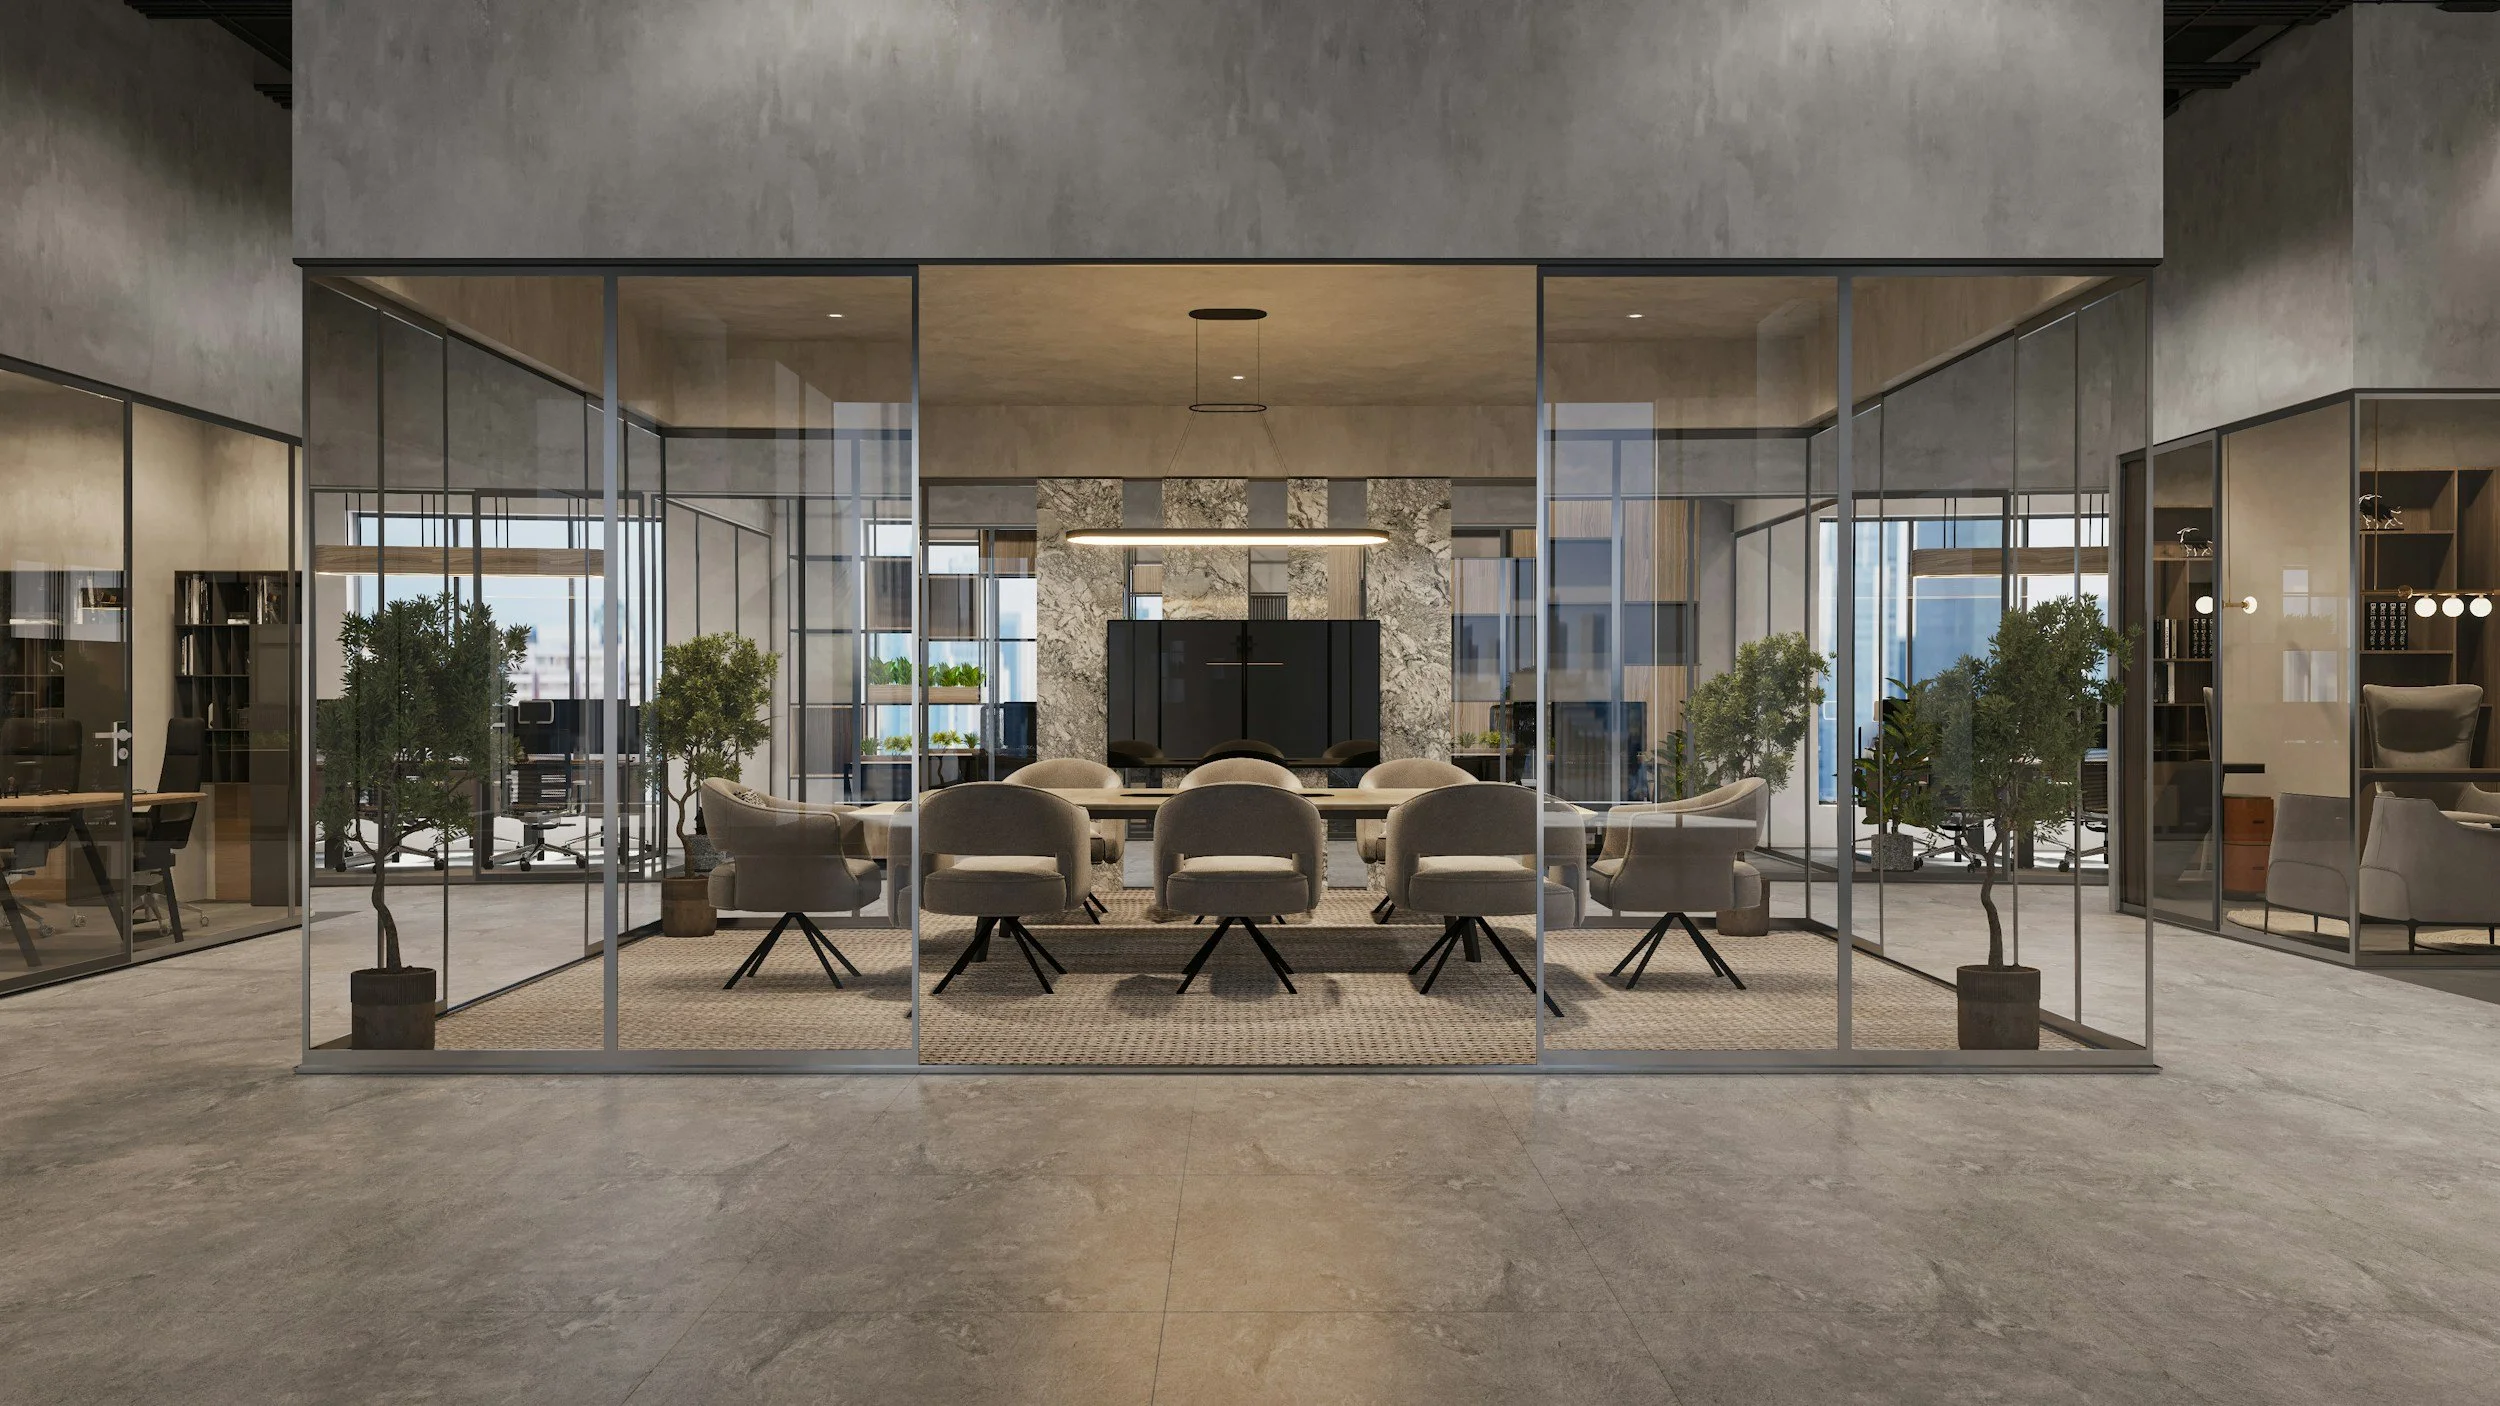
Small Size Project (Under 40 m²)
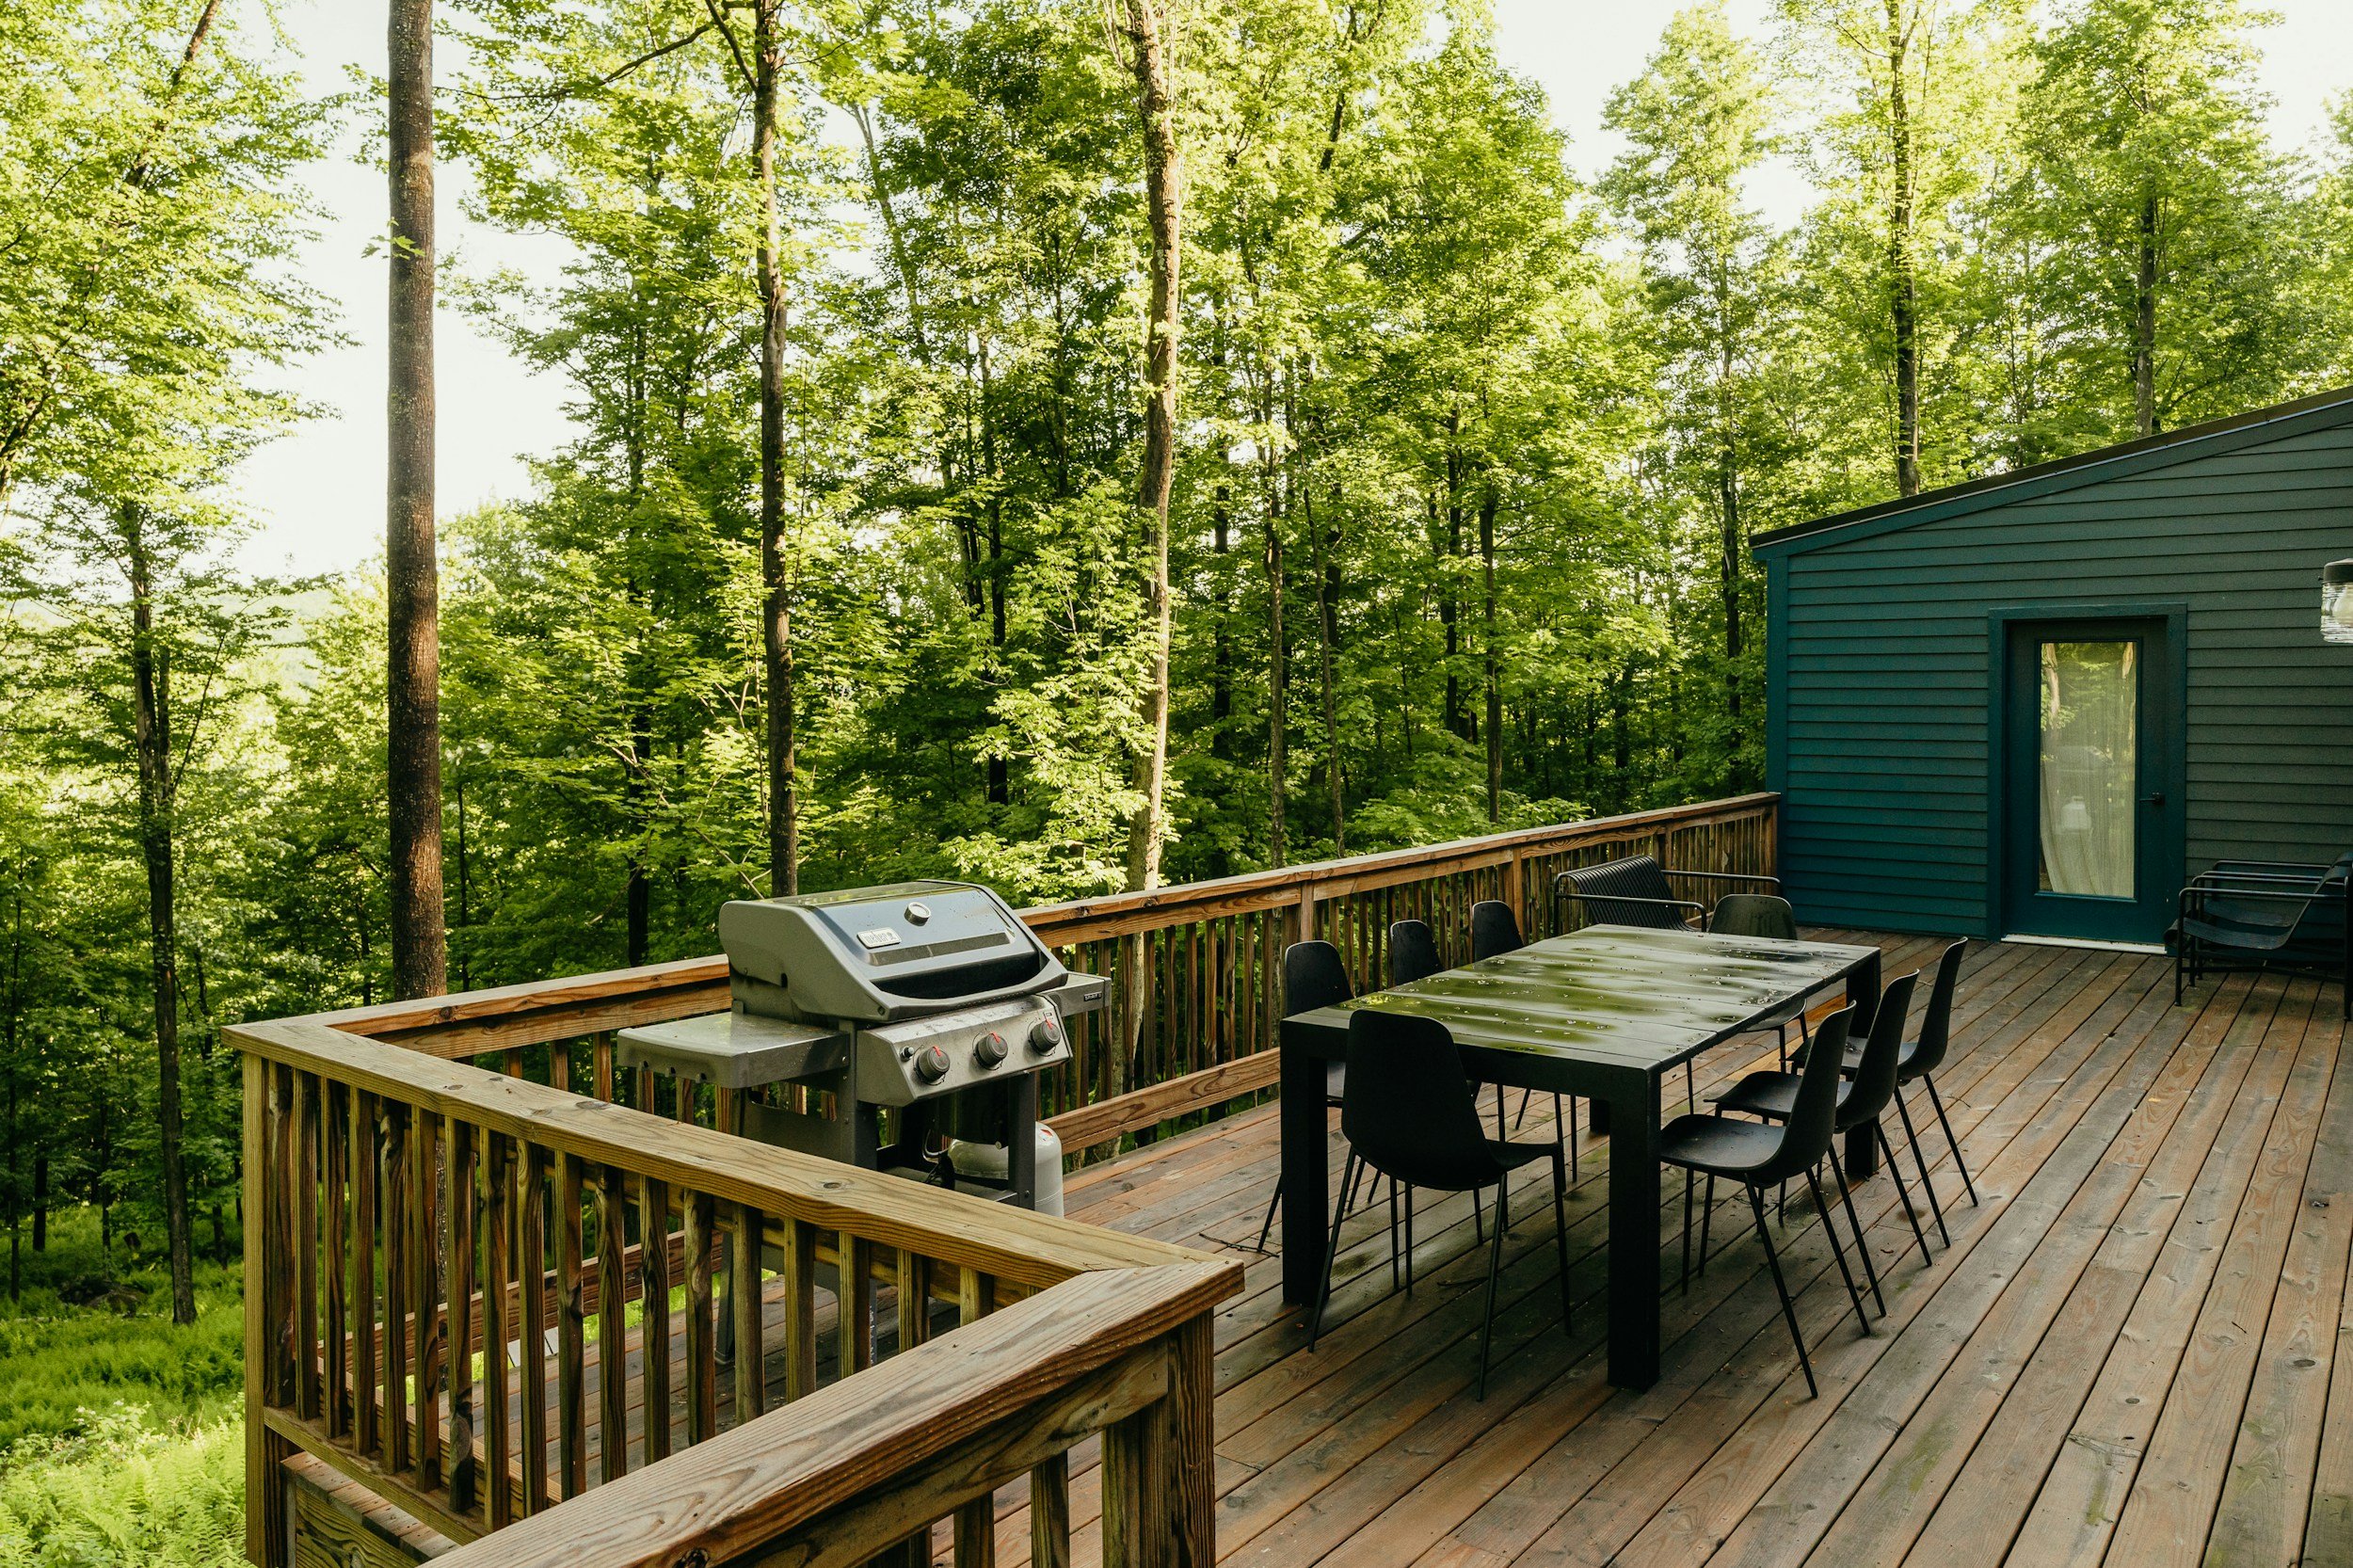
Ideal for: Decks, garages, small sheds, garden suites, laneway suites, minor additions, or compact accessory structures.
Our Streamlined Design & Permit Service Includes:
Initial Consultation - Detailed review of your vision, site constraints, budget, and Ontario Building Code requirements.
Design Development - Custom concept sketches, floor plans, elevations, and site-specific layouts.
3D Model Walkthrough - Interactive 3D presentation and virtual walkthrough (up to 1 hour) for clear visualization before any changes.
Two (2) x Rounds of Revisions - Collaborative refinements based on your feedback to finalize the perfect design.
BCIN-Stamped Submissions Package - Fully compliant drawings prepared and stamped for municipal building permit approval.
Final Deliverables - Complete architectural drawing set (architectural scope only), including plans, elevations, sections, and details - excluding HVAC, electrical, and plumbing systems.
Optional Upgrades (Add-Ons):
Additional revision rounds (beyond the included two)
On-site visit & accurate measurements/survey assistance
Enhanced 3D renderings or exterior photorealistic views (2-4 images)
Basic energy efficiency notes or simple modeling (e.g., insulation upgrades for code)
Municipal submission assistance (filing on your behalf where online allowed)
Minor structural details coordination (e.g., beam sizing notes if needed): Quoted separately
Medium Size Project (Over 40 m² ~ Under 100 m² )
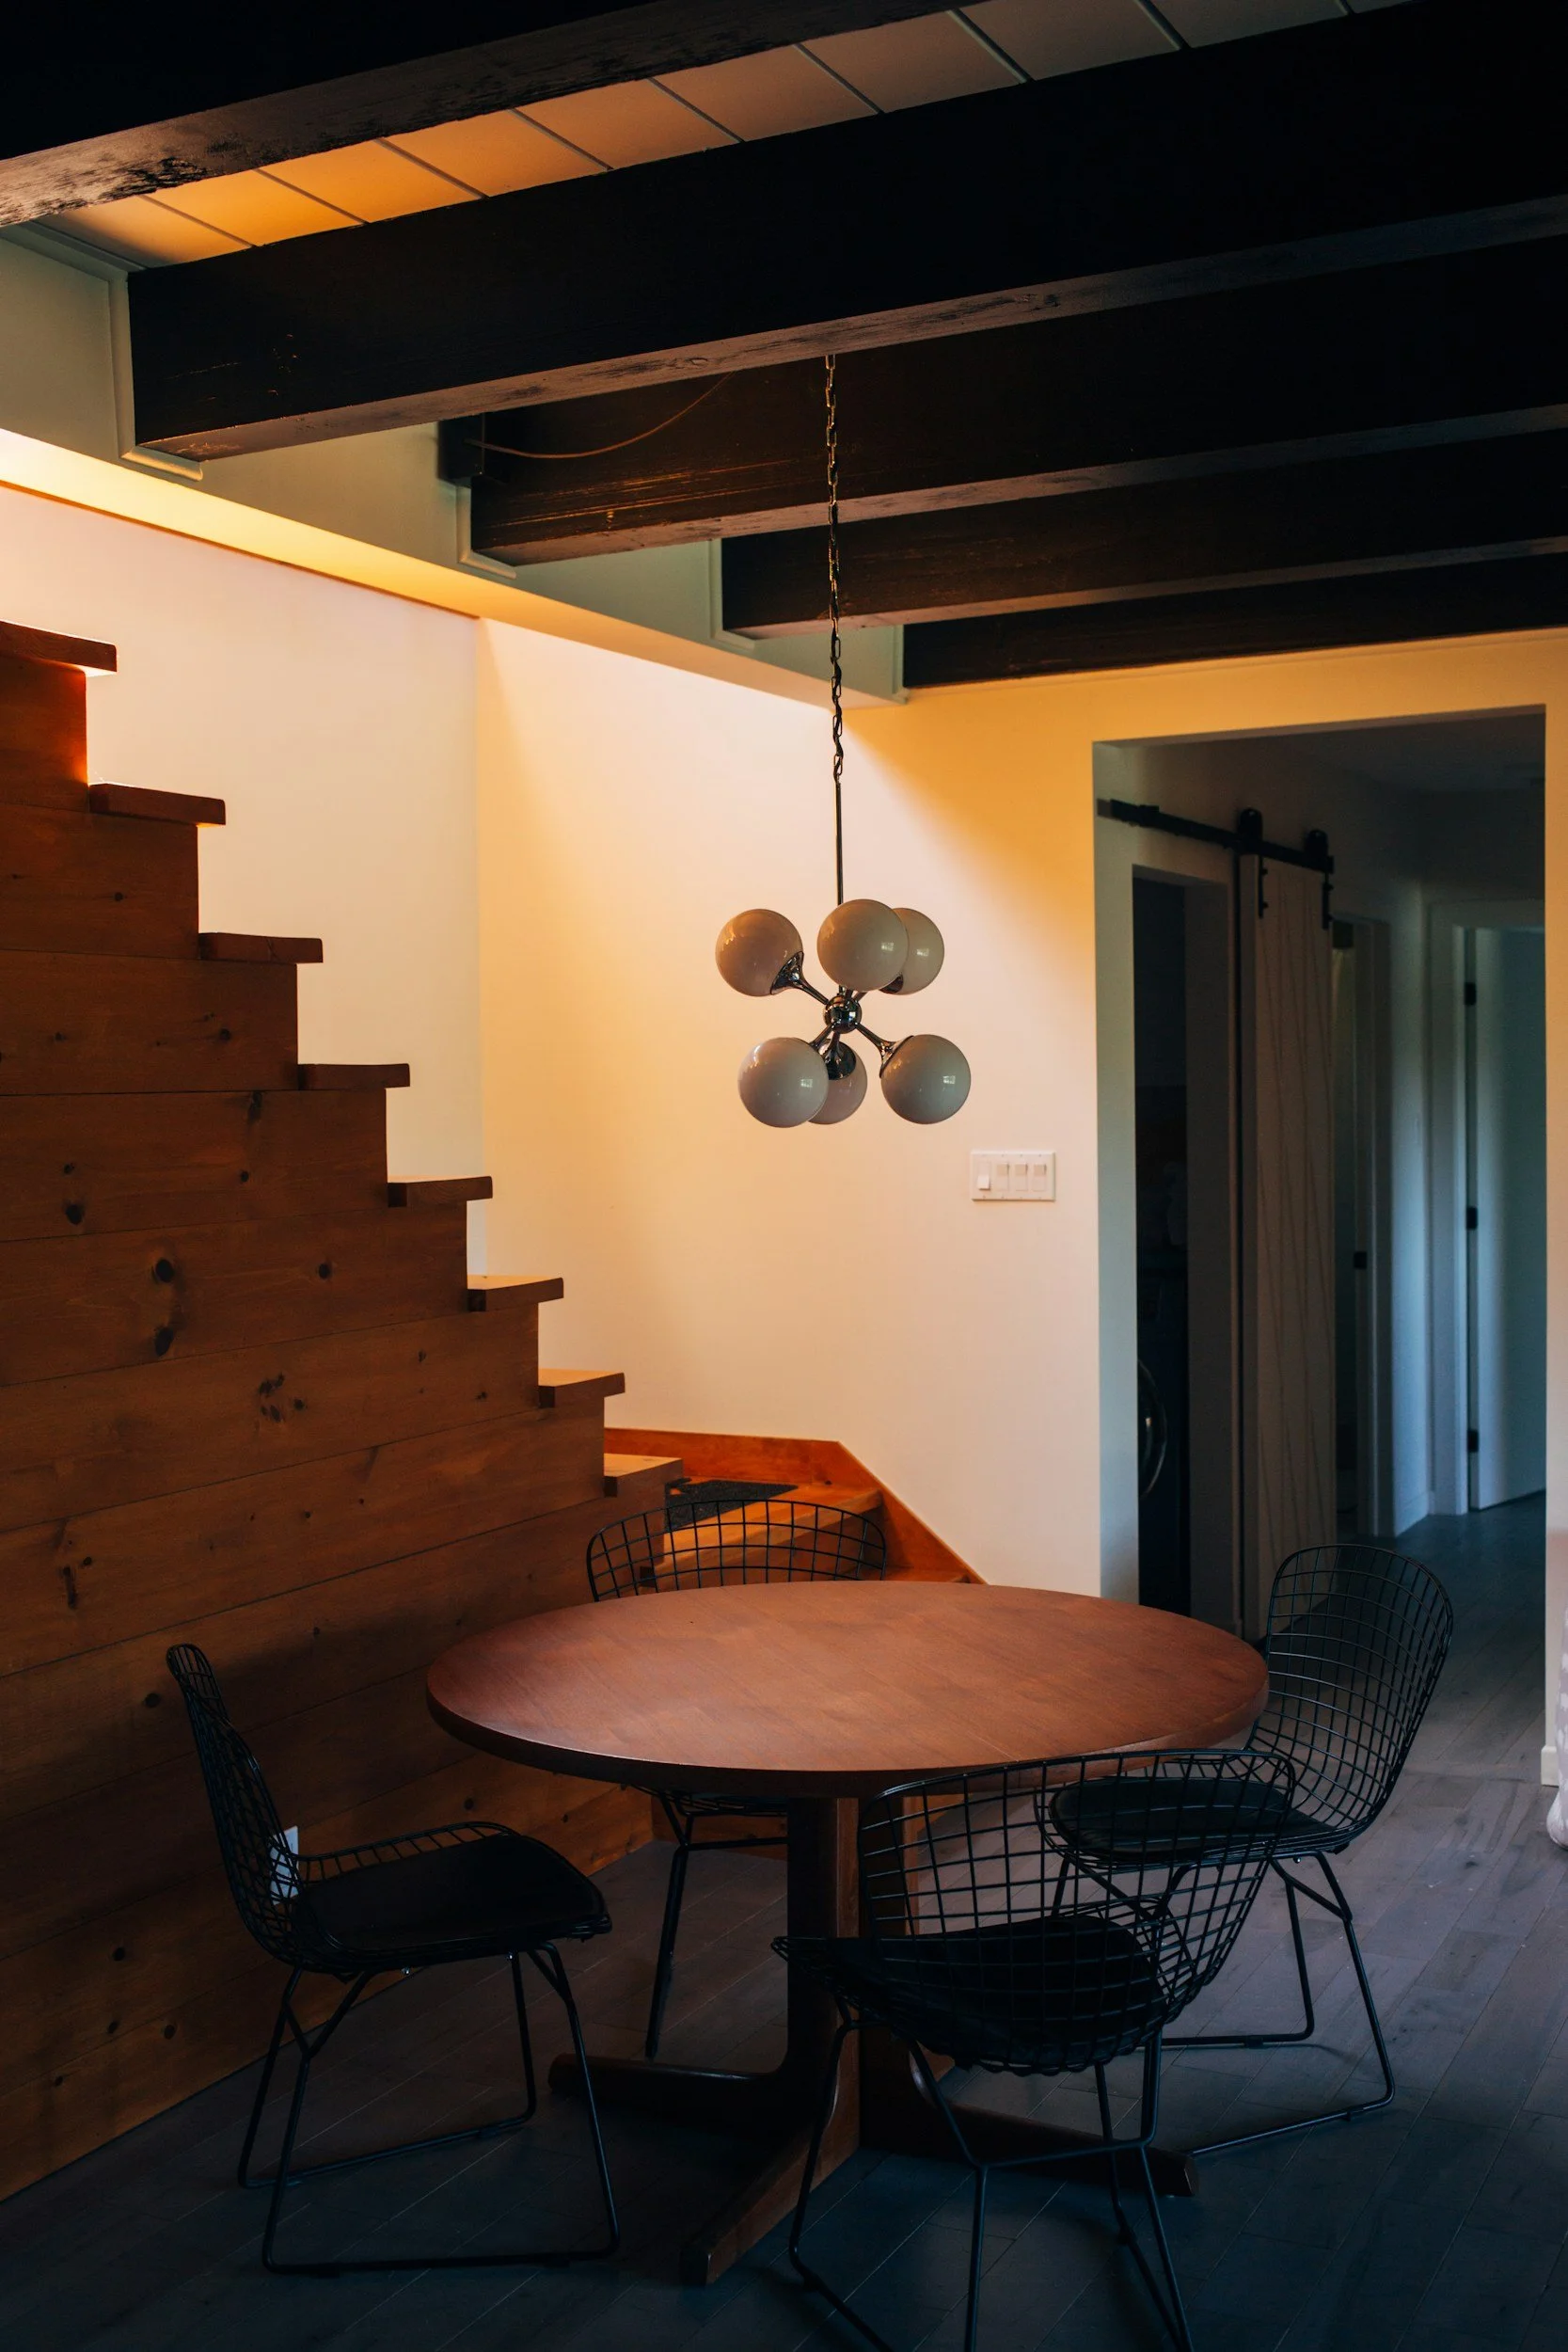
Ideal for: Larger additions, basement apartments, small new homes, duplex conversions, or moderate renovations.
Our Comprehensive Design & Permit Service Includes:
Initial Consultation - In-depth exploration of your lifestyle needs, site analysis, program requirements, and code compliance strategy.
Design Development - Detailed concept development with floor plans, elevations, cross-sections, and preliminary material considerations.
3D Model Walkthrough - Extended interactive 3D model review and virtual walkthrough (up to 1hour) to experience the space fully before revisions.
Two (2) x Rounds of Revisions - Dedicated cycles to incorporate your input and achieve design alignment.
BCIN-Stamped Submissions Package - Code-compliant, stamped drawings ready for permit submissions to your local authority.
Final Deliverables - Professional architectural drawings package (architectural scope only), with all necessary views and details - excluding mechanical, electrical, and plumbing.
Optional Upgrades (Add-Ons):
Additional revision rounds
On-site visit & detailed measurements/survey
High-quality 3D renderings package (interior/exterior, 4-8 views)
Preliminary energy modeling or efficiency consulting (e.g., for better insulation/ windows)
Submission filing assistance & follow-up with municipality
Coordination for basic structural or foundation notes: Quoted separately
Large Size Project (Over 100 m² ~ Under 600 m² )
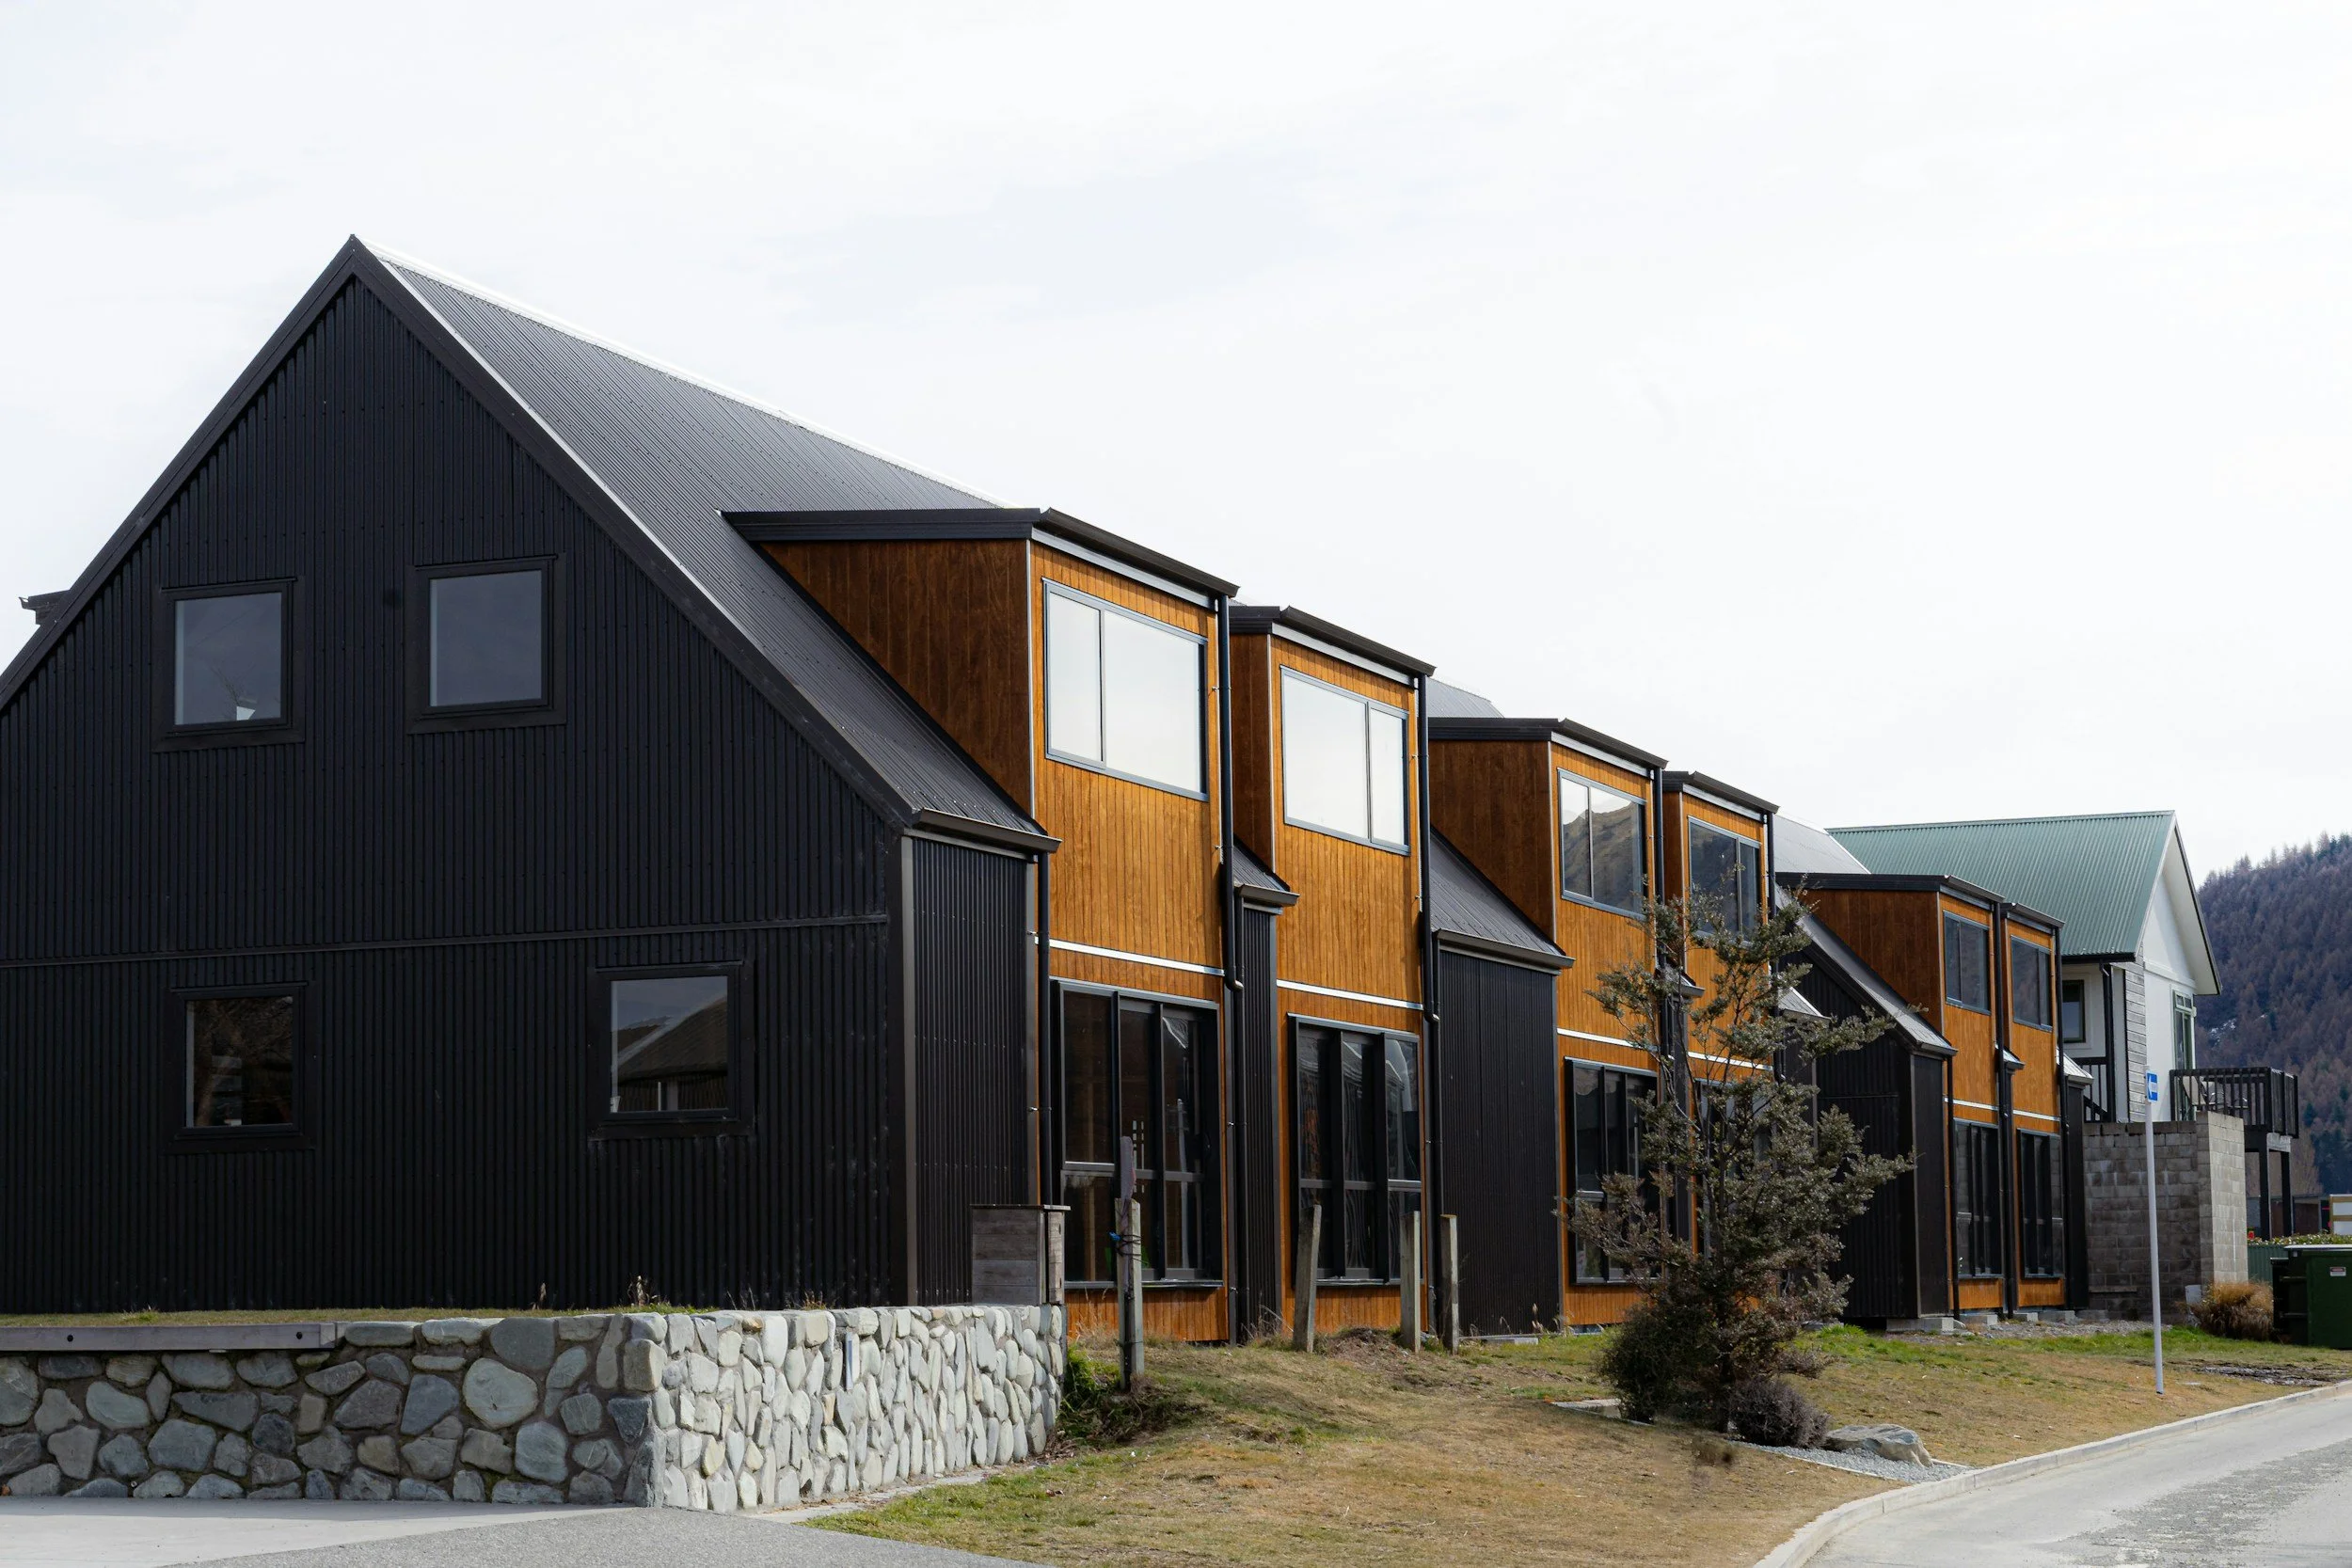
Ideal for: Custom single-family homes, major home expansions, fourplexes, multi-generational residences, or substantial renovations.
Our Premium Custom Home Design & Permit Service Includes:
Initial Consultation - Thorough needs assessment, site evaluation, zoning review, and detailed project programming.
Design Development - Comprehensive schematic design including optimized floor plans, detailed elevations, sections, and preliminary 3D massing studies.
3D Model Walkthrough - In-depth interactive 3D presentation and guided virtual walkthrough (up to 1 hour) for immersive client understanding and confident decision-making.
Two (2) x Rounds of Revisions - In-depth refinement phases to perfect aesthetics, functionality, and flow.
BCIN-Stamped Submissions Package - High-quality, fully stamped permit-ready drawings meeting Ontario Building Code standards.
Final Deliverables - Complete, detailed architectural drawings set (architectural scope only), including all required plans, elevations, sections, and construction details - excluding HVAC, electrical, and plumbing systems.
Optional Upgrades (Add-Ons):
Additional revision rounds
Multiple on-site visits & progress reviews
Premium 3D renderings & virtual staging package
Advanced energy modeling (e.g., for net-zero considerations or incentives)
Full permit submission coordination & municipal liaison
Enhanced structural detailing or consultant coordination: Quoted separately
Commercial Project (Under 600 m² )
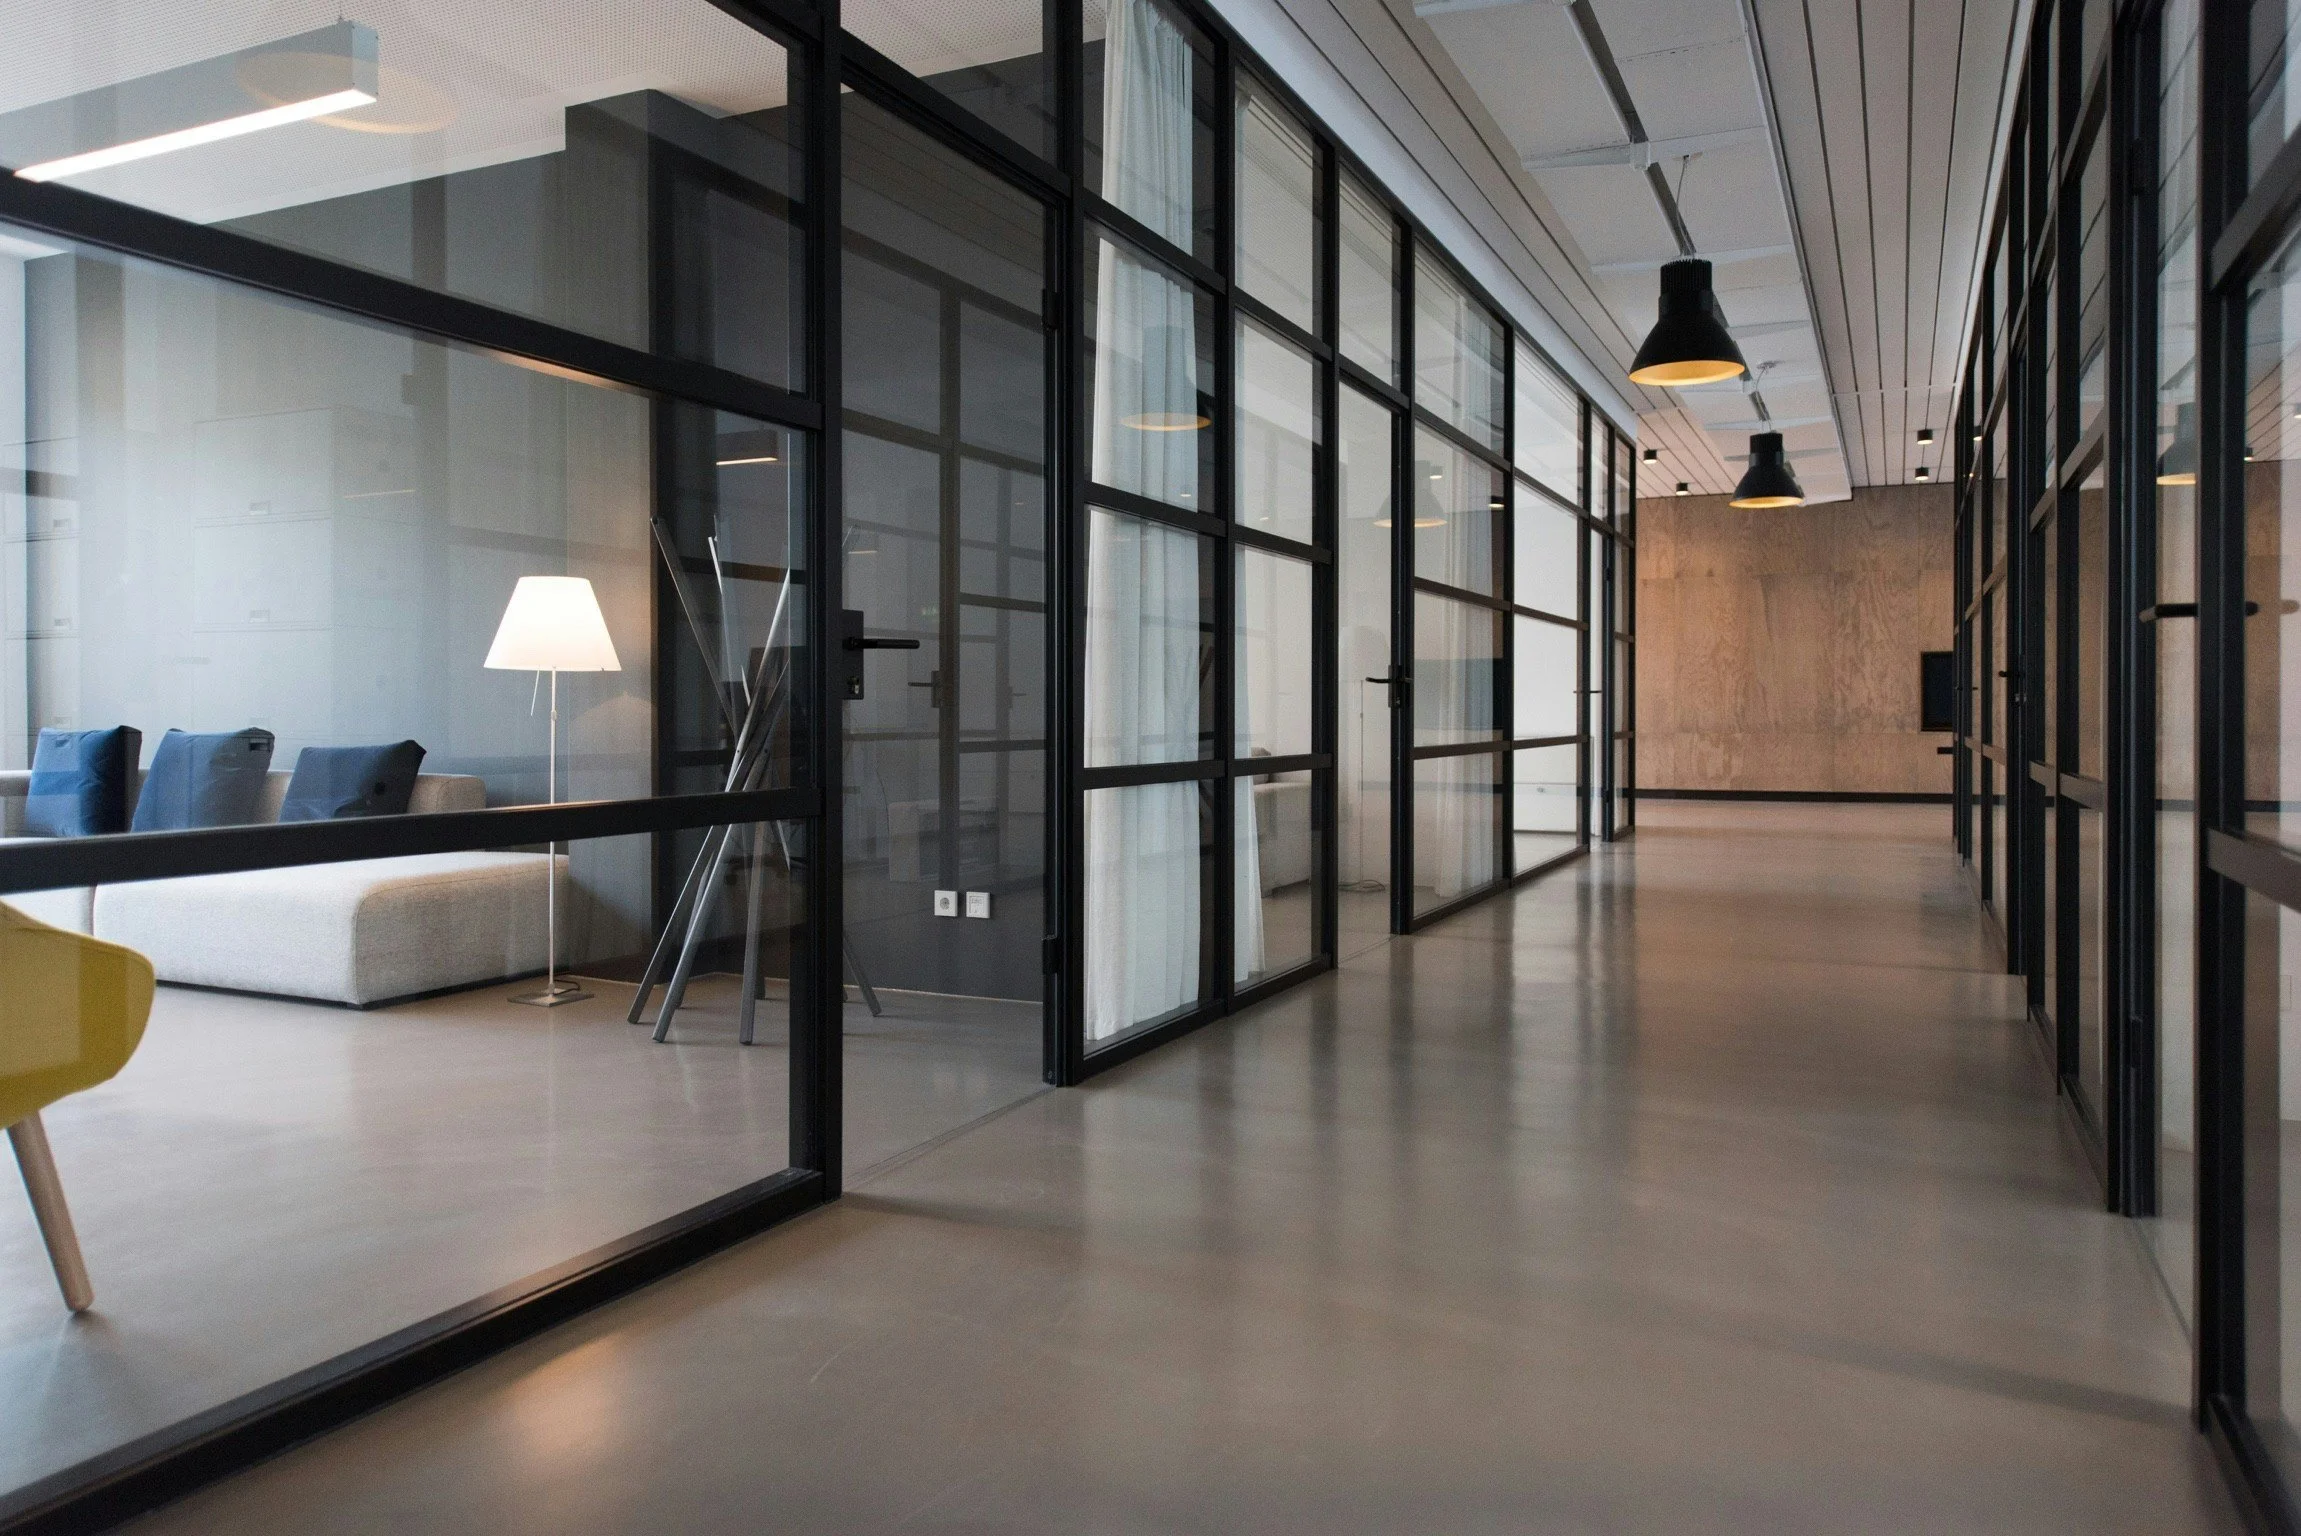
Ideal for: Small retail shops, offices, mixed-use spaces, professional suites, or light commercial fit-outs (BCIN-eligible scope).
Our Tailored Commercial Design & Permit Service Includes:
Initial Consultation - Business-focused discussion of functional requirements, occupancy, accessibility, zoning, and code implications.
Design Development - Practical layouts, elevations, sections, and compliance-oriented concepts tailored to commercial use.
3D Model Walkthrough - Professional 3D visualization and walkthrough (up to 1 hour) to preview customer flow, branding integration, and spatial experience.
Two (2) x Rounds of Revisions - Targeted adjustments to meet operational and aesthetic goals.
BCIN-Stamped Submissions Package - Compliant drawings stamped for commercial permit applications.
Final Deliverables - Architectural drawing package (architectural scope only), with emphasis on public areas, egress, and accessibility - excluding mechanical, electrical, and plumbing.
Optional Upgrades (Add-Ons):
Additional revision rounds
Site visits & as-built verification
Detailed 3D renderings for marketing/tenant presentations
Accessibility & barrier-free design enhancements
Permit filing & commercial-specific coordination
Occupancy/load calculations or fire safety notes: Quoted separately
General Notes (Apply to All Projects):
All fees are estimates (HST extra) and subject to final scope agreement after consultation.
Optional upgrades can be selected à la carte to customize your package.
Get a Free Consultation
Ready to get started? Book your no-obligation Initial Consultation for a personalized quote!